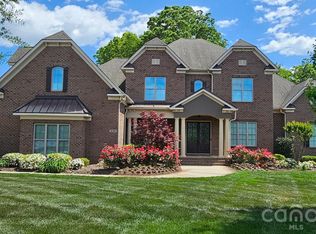
Providence plan, 4 sides brick w/ stone accents & 3-car garage. Kitchen features open concept, large island, Cashmere Carrara countertops, SS appliances & wet bar. 1st Floor guest suite w/ full bath. Covered porch w/ skylights & 7 ft. deck ext. Upstairs is a bonus rm, master suite & 3 secondary bedrooms. Master suite features circular entry, spa bath, 2 walk-in closets & soaker tub. Hickory hand scraped hardwoods throughout main living areas & master. Located on 1.2 acre cul-de-sac lot.
This property is not currently displayed as for sale or rent on Zillow. This may be different from what's on other websites or public sources.