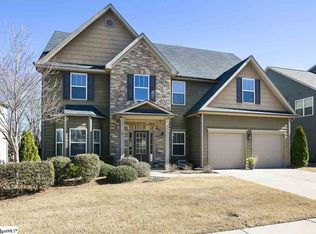
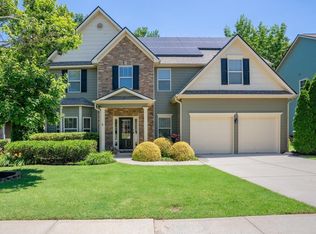
"CURB APPEAL" abounds in this 4BR, 3.5BA "Open Floor Plan" in Shenandoah Farms! As soon as you enter from the "Rocking Chair front porch" and see the newly Upgraded Office/Study with coffered ceiling and stacked stone accent wall, you know this home is special! The Formal Dining with arched entry and trey ceilings gives way to the "ENORMOUS TWO STORY GREAT ROOM", with Stacked Stone built ins and its two story Stone Fireplace. Perfect for Entertaining a big group! The kitchen is also set up for entertainment, with a wraparound eat up or serving bar, granite countertops and stainless appliances. A guest suite and Full Bath round out the main level of the home. Upstairs you peer down through the arches into the Great Room from the large loft area and enter the "MASTER SUITE" with a Large Sitting Room, Full Bath and Walk in Closet. Two generous bedrooms, large walk in laundry room and an additional Full Bath complete the upstairs. "Privacy" in the back yard is quite rare in the neighborhood, but this home has it! The 10x12 patio is located right off the kitchen, perfect for cookouts and family time outdoors. Great neighborhood location and the amenities, with a pool and playground, are great for the kids!This is a "TON" of house for the Money!
This property is off market, which means it's not currently listed for sale or rent on Zillow. This may be different from what's available on other websites or public sources.