Discover your dream home in the heart of Central Florida! This stunning 5-bedroom, 3-bathroom residence in Auburndale offers 2,674 square feet of air-conditioned living space, perfectly blending modern comfort with elegant design. Built in 2019, this home is in pristine condition, ensuring a worry-free move-in experience. The heart of this home is the spacious kitchen, equipped with sleek stainless steel appliances and luxurious stone countertops, ideal for culinary enthusiasts and entertaining guests. The open floor plan flows seamlessly into the living and dining areas, creating a welcoming space for family gatherings and celebrations. Step outside to your private backyard oasis, where you can relax and unwind with picturesque views of a serene pond. The beautifully landscaped outdoor space is perfect for enjoying Florida living year-round and just around the corner is a relaxing pool exclusive to the Community! Nestled in a family-friendly neighborhood, this property is conveniently located near I-4, providing easy access to both Tampa and Orlando. The home is part of a vibrant community with excellent schools, parks, and recreational facilities. Whether you're looking for a family residence or an investment opportunity, this property offers tremendous value and a promising future. Enjoy the best of both worlds with a peaceful suburban setting just a short drive from world-renowned attractions like Disney World and Universal Studios. Don’t miss your chance to own a piece of Central Florida paradise!
Sold for $356,000
$356,000
324 SUMMERSHORE DRIVE, AUBURNDALE, FL 33823
5beds
2,674sqft
Single Family Residence
Built in 2019
5,985 Square Feet Lot
$346,500 Zestimate®
$133/sqft
$2,709 Estimated rent
Home value
$346,500
$322,000 - $371,000
$2,709/mo
Zestimate® history
Owner options
List your home for rent
$2,709/mo
Rent Zestimate®
Find your next renter with Zillow Rental Manager. Plus, with online applications, you can quickly screen prospective tenants – for free.
$2,709/mo
Rent Zestimate®
Refinance and save
$2,464/mo
Est. payment
Refinancing to a lower rate could help reduce your monthly payments and save thousands over the life of the loan.
$2,464/mo
Est. payment
Explore your selling options
Work with a Zillow partner agent
Leverage their expertise and Zillow's premium Showcase listings to get your home seen by more buyers.
Get startedList with your own agent
Get your home in front of millions of buyers by listing it on Zillow.
Learn how to do itSell it yourself
Take full control of how buyers see your home on Zillow by listing For Sale by Owner (FSBO).
List your homeWhat's special
Serene pondUniversal studiosPicturesque viewsPristine conditionPrivate backyard oasisFamily - friendly neighborhoodRecreational facilities
Zillow last checked:
Listing updated:
Listed by:
William Kilpatrick 863-669-8090,
KELLER WILLIAMS TAMPA CENTRAL 813-865-0700,
Rayven Mejia 570-439-5268,
KELLER WILLIAMS REALTY SMART
Bought with:
Jules Gaston
LPT REALTY, LLC
Source: Stellar MLS,MLS#: T3533057 Originating MLS: Pinellas Suncoast
Originating MLS: Pinellas Suncoast
Facts & features
Interior
Bedrooms & bathrooms
- Bedrooms: 5
- Bathrooms: 3
- Full bathrooms: 3
Primary bedroom
- Features: Walk-In Closet(s)
- Level: Second
- Dimensions: 20x13
Bedroom 3
- Features: Built-in Closet
- Level: Second
- Dimensions: 11x11
Bedroom 4
- Features: Built-in Closet
- Level: Second
- Dimensions: 12x11
Bedroom 5
- Features: Built-in Closet
- Level: Second
- Dimensions: 12x11
Bathroom 2
- Level: First
- Dimensions: 12x10
Dinette
- Level: First
- Dimensions: 12x9
Family room
- Level: First
- Dimensions: 15x15
Kitchen
- Level: First
- Dimensions: 18x14
Living room
- Level: First
- Dimensions: 12x11
Loft
- Level: Second
- Dimensions: 15x11
Heating
- Central
Cooling
- Central Air
Appliances
- Included: Dishwasher, Disposal, Dryer, Electric Water Heater, Microwave, Range, Refrigerator, Washer
- Laundry: Laundry Room
Features
- Eating Space In Kitchen, High Ceilings, Kitchen/Family Room Combo, Living Room/Dining Room Combo, Open Floorplan, PrimaryBedroom Upstairs, Solid Surface Counters, Stone Counters, Thermostat, Walk-In Closet(s)
- Flooring: Carpet, Tile
- Doors: Sliding Doors
- Windows: Blinds
- Has fireplace: No
Interior area
- Total structure area: 3,180
- Total interior livable area: 2,674 sqft
Property
Parking
- Total spaces: 2
- Parking features: Driveway
- Attached garage spaces: 2
- Has uncovered spaces: Yes
Features
- Levels: Two
- Stories: 2
- Exterior features: Irrigation System, Lighting, Sidewalk
- Has view: Yes
- View description: Water, Pond
- Has water view: Yes
- Water view: Water,Pond
- Waterfront features: Lake, Pond
Lot
- Size: 5,985 Square Feet
- Features: City Lot, Sidewalk
Details
- Parcel number: 252736305502000650
- Special conditions: None
Construction
Type & style
- Home type: SingleFamily
- Architectural style: Florida
- Property subtype: Single Family Residence
Materials
- Block
- Foundation: Slab
- Roof: Shingle
Condition
- New construction: No
- Year built: 2019
Utilities & green energy
- Sewer: Public Sewer
- Water: Public
- Utilities for property: BB/HS Internet Available, Cable Available, Electricity Connected, Phone Available, Public, Sewer Connected, Water Connected
Community & HOA
Community
- Features: Lake, Pool
- Pet fee: $0 monthly
- Subdivision: WATERCREST ESTATES
HOA
- Has HOA: Yes
- Amenities included: Pool
- Services included: Community Pool, Manager, Pool Maintenance
- HOA fee: $67 monthly
- HOA name: Nicole Reinhardt
- HOA phone: 813-319-5496
Location
- Region: Auburndale
Financial & listing details
- Price per square foot: $133/sqft
- Tax assessed value: $297,879
- Annual tax amount: $4,486
- Date on market: 6/11/2024
- Cumulative days on market: 452 days
- Listing terms: Cash,Conventional,FHA,USDA Loan,VA Loan
- Ownership: Fee Simple
- Total actual rent: 0
- Electric utility on property: Yes
- Road surface type: Paved
Price history
| Date | Event | Price |
|---|---|---|
| 12/3/2024 | Sold | $356,000-1.1%$133/sqft |
Source:  Stellar MLS #T3533057 Report a problem Stellar MLS #T3533057 Report a problem | ||
| 10/29/2024 | Pending sale | $359,900$135/sqft |
Source: Stellar MLS #T3533057 Report a problem | ||
| 9/19/2024 | Price change | $359,900-4%$135/sqft |
Source: Stellar MLS #T3533057 Report a problem | ||
| 8/7/2024 | Price change | $375,000-2.6%$140/sqft |
Source: Stellar MLS #T3533057 Report a problem | ||
| 6/11/2024 | Listed for sale | $385,000$144/sqft |
Source: Stellar MLS #T3533057 Report a problem | ||
| 6/1/2024 | Listing removed | -- |
Source: Stellar MLS #O6160058 Report a problem | ||
| 4/16/2024 | Price change | $385,000-3.8%$144/sqft |
Source: Stellar MLS #O6160058 Report a problem | ||
| 2/15/2024 | Price change | $400,000-5.9%$150/sqft |
Source: Stellar MLS #O6160058 Report a problem | ||
| 12/20/2023 | Listed for sale | $425,000-4.5%$159/sqft |
Source: Stellar MLS #O6160058 Report a problem | ||
| 11/2/2023 | Listing removed | -- |
Source: Stellar MLS #P4925989 Report a problem | ||
| 8/6/2023 | Price change | $445,000-1.1%$166/sqft |
Source: Stellar MLS #P4925989 Report a problem | ||
| 6/5/2023 | Listed for sale | $450,000+64.8%$168/sqft |
Source: Stellar MLS #P4925989 Report a problem | ||
| 2/5/2020 | Sold | $272,998$102/sqft |
Source: Public Record Report a problem | ||
Public tax history
| Year | Property taxes | Tax assessment |
|---|---|---|
| 2025 | $4,179 -20.9% | $297,879 -6.4% |
| 2024 | $5,286 +5.1% | $318,190 +10% |
| 2023 | $5,028 +12.1% | $289,264 +10% |
| 2022 | $4,486 +8.9% | $262,967 +10% |
| 2021 | $4,120 +3.5% | $239,061 +4.2% |
| 2020 | $3,982 +558.9% | $229,479 +574.9% |
| 2019 | $604 | $34,000 |
Find assessor info on the county website
Neighborhood: 33823
Nearby homes
- $287,0003 bd2 ba1.6k sqft320 Summershore Dr, Auburndale, FL 33823Off Market
- $383,5005 bd4 ba2.8k sqft328 Summershore Dr, Auburndale, FL 33823Off Market
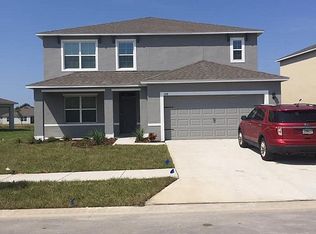
- $346,9004 bd2 ba1.8k sqft316 Summershore Dr, Auburndale, FL 33823Off Market
- $311,0004 bd2 ba1.8k sqft332 Summershore Dr, Auburndale, FL 33823Off Market
- $284,4003 bd2 ba1.6k sqft312 Summershore Dr, Auburndale, FL 33823Off Market
- $289,7003 bd2 ba1.7k sqft336 Summershore Dr, Auburndale, FL 33823Off Market
- $309,0004 bd2 ba1.8k sqft325 Summershore Dr, Auburndale, FL 33823Off Market
- $303,7003 bd2 ba1.7k sqft329 Summershore Dr, Auburndale, FL 33823Off Market
Nearby schools
GreatSchools rating
- 4/10Walter Caldwell Elementary SchoolGrades: PK-5Distance: 1.8 mi
- 3/10Jere L. Stambaugh Middle SchoolGrades: 6-8Distance: 2.1 mi
- 3/10Auburndale Senior High SchoolGrades: PK,9-12Distance: 2 mi
Get a cash offer in 3 minutes
Find out how much your home could sell for in as little as 3 minutes with a no-obligation cash offer.
Estimated market value
$346,500
Get a cash offer in 3 minutes
Find out how much your home could sell for in as little as 3 minutes with a no-obligation cash offer.
Estimated market value
$346,500
- Florida
- Polk County
- Auburndale
- 33823
- 324 SUMMERSHORE DRIVE
Nearby cities
Nearby zip codes
Other Auburndale Topics
