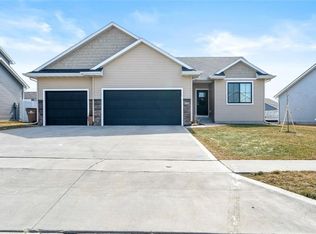
Welcome home to this spacious 2 story, located on a quiet cul-de-sac. There is nothing cookie cutter about this gorgeous home, but the amount of cookie cutters that will fit on the amazing island for all your holiday baking needs is something to celebrate!! The main floor has an open kitchen along with new Frigidaire appliances. The soft close charcoal cabinetry with under cabinet lighting, white tile backsplash, granite countertops, corner pantry all add to this amazing home. Adjacent to the kitchen is a bonus room and right around the corner a powder room that is right off of the mud room with lockers. The updated lighting enhances the beauty and craftsmanship of this home! The large family room & ample windows allow for natural light. From the dining area there are sliders to a covered deck with lights, a fan, and speakers. The primary suite where a custom barn door leads you into the large bathroom with dual vanities, tiled shower & walk-in closet. In addition there are 3 bedrooms, a full bathroom & laundry. In the 3 car garage you'll find a fan and heater to keep everyone comfortable all year long.
Sold for $420,000
$420,000
324 Summit Cir NW, Bondurant, IA 50035
4beds
2,029sqft
Single Family Residence
Built in 2017
0.26 Acres Lot
$418,800 Zestimate®
$207/sqft
$2,475 Estimated rent
Home value
$418,800
$389,000 - $448,000
$2,475/mo
Zestimate® history
Owner options
List your home for rent
$2,475/mo
Rent Zestimate®
Find your next renter with Zillow Rental Manager. Plus, with online applications, you can quickly screen prospective tenants – for free.
$2,475/mo
Rent Zestimate®
Refinance and save
$2,801/mo
Est. payment
Refinancing to a lower rate could help reduce your monthly payments and save thousands over the life of the loan.
$2,801/mo
Est. payment
Explore your selling options
Work with a Zillow partner agent
Leverage their expertise and Zillow's premium Showcase listings to get your home seen by more buyers.
Get startedList with your own agent
Get your home in front of millions of buyers by listing it on Zillow.
Learn how to do itSell it yourself
Take full control of how buyers see your home on Zillow by listing For Sale by Owner (FSBO).
List your homeWhat's special
Large family roomWalk-in closetUpdated lightingGranite countertopsCorner pantryWhite tile backsplashUnder cabinet lighting
Zillow last checked:
Listing updated:
Listed by:
Michael Julich mksellsiowa@gmail.com,
Agency Iowa,
Kenzie Julich 515-783-5540,
Agency Iowa
Bought with:
Ellen Fitzpatrick
Ellen Fitzpatrick Real Estate
Source: DMMLS,MLS#: 708315 Originating MLS: Des Moines Area Association of REALTORS
Originating MLS: Des Moines Area Association of REALTORSFacts & features
Interior
Bedrooms & bathrooms
- Bedrooms: 4
- Bathrooms: 3
- Full bathrooms: 1
- 3/4 bathrooms: 1
- 1/2 bathrooms: 1
Heating
- Forced Air, Gas, Natural Gas
Cooling
- Central Air
Appliances
- Included: Dishwasher, Microwave, Refrigerator, Stove
Features
- Basement: Unfinished
- Number of fireplaces: 1
- Fireplace features: Electric
Interior area
- Total structure area: 2,029
- Total interior livable area: 2,029 sqft
Property
Parking
- Total spaces: 3
- Parking features: Attached, Garage, Three Car Garage
- Attached garage spaces: 3
Features
- Levels: Two
- Stories: 2
- Patio & porch: Covered, Deck
- Exterior features: Deck
Lot
- Size: 0.26 Acres
- Features: Cul-De-Sac
Details
- Parcel number: 23100224347000
- Zoning: R-1
Construction
Type & style
- Home type: SingleFamily
- Architectural style: Two Story
- Property subtype: Single Family Residence
Materials
- Cement Siding
- Foundation: Poured
- Roof: Asphalt,Shingle
Condition
- Year built: 2017
Utilities & green energy
- Sewer: Public Sewer
- Water: Public
Community & neighborhood
Location
- Region: Bondurant
Other
Other facts
- Listing terms: Cash,Conventional,FHA,VA Loan
- Road surface type: Concrete
Price history
| Date | Event | Price |
|---|---|---|
| 1/16/2025 | Sold | $420,000-1.2%$207/sqft |
Source:  DMMLS #708315 Report a problem DMMLS #708315 Report a problem | ||
| 12/6/2024 | Pending sale | $424,999$209/sqft |
Source: DMMLS #708315 Report a problem | ||
| 11/25/2024 | Listed for sale | $424,999+35%$209/sqft |
Source: DMMLS #708315 Report a problem | ||
| 3/23/2018 | Sold | $314,900+370.7%$155/sqft |
Source: DMMLS #531559 Report a problem | ||
| 1/18/2017 | Sold | $66,900$33/sqft |
Source: Agent Provided Report a problem | ||
Public tax history
| Year | Property taxes | Tax assessment |
|---|---|---|
| 2025 | $6,612 +2.4% | $414,300 +9.2% |
| 2024 | $6,458 -3.9% | $379,500 |
| 2023 | $6,720 +53.6% | $379,500 +16.7% |
| 2022 | $4,376 +22.2% | $325,300 |
| 2021 | $3,582 +32.8% | $325,300 +5.6% |
| 2020 | $2,698 -62.8% | $308,000 |
| 2019 | $7,256 +51728.6% | $308,000 +3% |
| 2018 | $14 | $299,000 +53292.9% |
| 2017 | $14 | $560 |
Find assessor info on the county website
Neighborhood: 50035


Nearby schools
GreatSchools rating
- 6/10Bondurant - Farrar Middle SchoolGrades: 5-6Distance: 0.9 mi
- 6/10Bondurant-Farrar Junior HighGrades: 7-8Distance: 1.5 mi
- 6/10Bondurant-Farrar High SchoolGrades: 9-12Distance: 0.4 mi
Schools provided by the listing agent
- District: Bondurant-Farrar
Source: DMMLS. This data may not be complete. We recommend contacting the local school district to confirm school assignments for this home.


Get pre-qualified for a loan
At Zillow Home Loans, we can pre-qualify you in as little as 5 minutes with no impact to your credit score.An equal housing lender. NMLS #10287.
Sell for more on Zillow
Get a Zillow Showcase℠ listing at no additional cost and you could sell for .
$418,800
2% more
+$8,376
With Zillow Showcase(estimated)
$427,176
- Iowa
- Polk County
- Bondurant
- 50035
- 324 Summit Cir NW
Nearby cities
Nearby zip codes
Other Bondurant Topics
