HIGHEST AND BEST OFFERS DUE TUESDAY 1/27/26 5PM. A Quiet Circle. A Life Well-Lived. Just twelve homes. One private green. And a sense of calm that's increasingly hard to find. Welcome to 324 Sunnieholme Drive - a custom Jack Franzen-designed residence nestled in one of Fairfield Beach's most coveted enclaves. Built in 2010 and inspired by timeless architecture, this home captures the romance of shingle style with the ease of modern coastal living. Inside, sunlight moves freely. The floor plan feels open yet personal, with spaces that flow and flex as life changes. A first-floor office with full bath becomes a guest suite when needed. A finished third floor offers privacy and comfort. The lower level invites play, fitness, or escape. Out back, a private patio offers the perfect place for morning coffee or evening wine - surrounded by garden greenery and the hush of a quiet lane. All just a walk away from the beach, train, and the town center. Meticulously kept and quietly refined, this is beachside living without pretense. Custom. Turnkey. Enduringly rare.
Sold for $4,160,000
$4,160,000
324 Sunnieholme Drive, Fairfield, CT 06824
4beds
4,432sqft
Single Family Residence
Built in 2009
0.46 Acres Lot
$4,309,700 Zestimate®
$939/sqft
$16,619 Estimated rent
Home value
$4,309,700
$3.88M - $4.78M
$16,619/mo
Zestimate® history
Owner options
List your home for rent
$16,619/mo
Rent Zestimate®
Find your next renter with Zillow Rental Manager. Plus, with online applications, you can quickly screen prospective tenants – for free.
$16,619/mo
Rent Zestimate®
Refinance and save
$24,446/mo
Est. payment
Refinancing to a lower rate could help reduce your monthly payments and save thousands over the life of the loan.
$24,446/mo
Est. payment
Explore your selling options
Work with a Zillow partner agent
Leverage their expertise and Zillow's premium Showcase listings to get your home seen by more buyers.
Get startedList with your own agent
Get your home in front of millions of buyers by listing it on Zillow.
Learn how to do itSell it yourself
Take full control of how buyers see your home on Zillow by listing For Sale by Owner (FSBO).
List your homeWhat's special
Zillow last checked:
Listing updated:
Listed by:
Cindy Raney & Team,
Cindy Raney (203)257-8320,
Coldwell Banker Realty 203-227-8424
Bought with:
Cindy Raney, RES.0766946
Coldwell Banker Realty
Source: Smart MLS,MLS#: 24148564
Facts & features
Interior
Bedrooms & bathrooms
- Bedrooms: 4
- Bathrooms: 5
- Full bathrooms: 4
- 1/2 bathrooms: 1
Rooms
- Room types: Exercise Room, Laundry
Primary bedroom
- Features: Bookcases, Full Bath, Walk-In Closet(s), Hardwood Floor
- Level: Upper
Bedroom
- Features: Jack & Jill Bath, Patio/Terrace
- Level: Upper
Bedroom
- Features: Jack & Jill Bath
- Level: Upper
Bedroom
- Features: Full Bath
- Level: Third,Upper
Dining room
- Features: Built-in Features, Hardwood Floor
- Level: Main
Family room
- Features: Half Bath
- Level: Lower
Kitchen
- Features: Built-in Features, Dining Area, Eating Space, Kitchen Island, Pantry
- Level: Main
Living room
- Features: Cathedral Ceiling(s), Fireplace, Hardwood Floor
- Level: Main
Office
- Features: Full Bath
- Level: Main
Other
- Level: Lower
Heating
- Forced Air, Natural Gas
Cooling
- Central Air
Appliances
- Included: Gas Cooktop, Oven, Refrigerator, Dishwasher, Washer, Dryer, Water Heater
- Laundry: Upper Level, Mud Room
Features
- Sound System, Wired for Data, Smart Thermostat
- Basement: Full,Heated,Cooled,Interior Entry,Partially Finished,Walk-Out Access
- Attic: Finished,Walk-up
- Number of fireplaces: 1
Interior area
- Total structure area: 4,432
- Total interior livable area: 4,432 sqft
- Finished area above ground: 4,432
Property
Parking
- Total spaces: 3
- Parking features: Attached, Garage Door Opener
- Attached garage spaces: 3
Features
- Patio & porch: Patio
- Exterior features: Lighting, Underground Sprinkler
- Waterfront features: Walk to Water, Beach Access, Water Community
Lot
- Size: 0.46 Acres
- Features: Cul-De-Sac, In Flood Zone
Details
- Parcel number: 128061
- Zoning: R3
- Other equipment: Generator
Construction
Type & style
- Home type: SingleFamily
- Architectural style: Colonial
- Property subtype: Single Family Residence
Materials
- Shake Siding, Cedar
- Foundation: Concrete Perimeter
- Roof: Wood,Gable
Condition
- New construction: No
- Year built: 2009
Utilities & green energy
- Sewer: Public Sewer
- Water: Public
Community & HOA
Community
- Security: Security System
- Subdivision: Beach
HOA
- Has HOA: Yes
- Amenities included: Park
- Services included: Maintenance Grounds
- HOA fee: $1,000 annually
Location
- Region: Fairfield
Financial & listing details
- Price per square foot: $939/sqft
- Tax assessed value: $1,909,612
- Annual tax amount: $35,940
- Date on market: 1/14/2026
Price history
| Date | Event | Price |
|---|---|---|
| 2/27/2026 | Sold | $4,160,000+8.1%$939/sqft |
Source:  Smart MLS #24148564 Report a problem Smart MLS #24148564 Report a problem | ||
| 2/3/2026 | Pending sale | $3,850,000$869/sqft |
Source: Smart MLS #24148564 Report a problem | ||
| 1/22/2026 | Listed for sale | $3,850,000+62.7%$869/sqft |
Source: Smart MLS #24148564 Report a problem | ||
| 6/15/2018 | Listing removed | $2,367,000$534/sqft |
Source: Houlihan Lawrence #170077466 Report a problem | ||
| 4/28/2018 | Listed for sale | $2,367,000+192.2%$534/sqft |
Source: Houlihan Lawrence #170077466 Report a problem | ||
| 7/30/2001 | Sold | $810,000$183/sqft |
Source: Public Record Report a problem | ||
Public tax history
| Year | Property taxes | Tax assessment |
|---|---|---|
| 2025 | $35,940 +1.8% | $1,265,950 |
| 2024 | $35,320 +1.4% | $1,265,950 |
| 2023 | $34,826 +1% | $1,265,950 |
| 2022 | $34,484 +1% | $1,265,950 |
| 2021 | $34,155 -2.6% | $1,265,950 -3.3% |
| 2020 | $35,057 | $1,308,580 |
| 2019 | $35,057 +1.6% | $1,308,580 |
| 2018 | $34,494 +2.1% | $1,308,580 |
| 2017 | $33,788 -0.7% | $1,308,580 -4.6% |
| 2015 | $34,021 +1.6% | $1,372,350 |
| 2014 | $33,485 +2% | $1,372,350 |
| 2013 | $32,840 +6.5% | $1,372,350 |
| 2011 | $30,837 +67.4% | $1,372,350 +43.5% |
| 2010 | $18,425 +38.5% | $956,130 +35.8% |
| 2009 | $13,307 +1.7% | $704,060 |
| 2008 | $13,081 +6.7% | $704,060 |
| 2007 | $12,258 +4.4% | $704,060 |
| 2006 | $11,737 +0.9% | $704,060 +50.1% |
| 2005 | $11,629 +6% | $468,930 |
| 2004 | $10,973 +8.8% | $468,930 |
| 2003 | $10,082 +44% | $468,930 +95.6% |
| 2001 | $6,999 +85.3% | $239,680 |
| 2000 | $3,777 -41% | $239,680 |
| 1999 | $6,399 | $239,680 |
Find assessor info on the county website
Neighborhood: 06824
Nearby homes
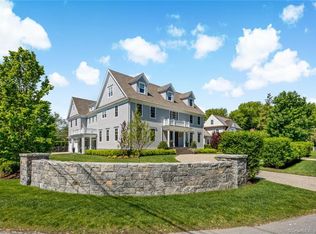
- $4,026,7005 bd6 ba5.2k sqft348 Sunnieholme Dr, Fairfield, CT 06824Off Market
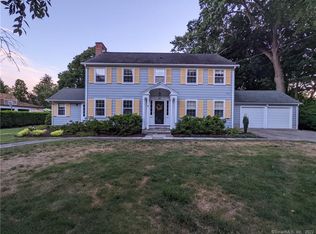
- $1,320,9004 bd2 ba2.6k sqft300 Sunnieholme Dr, Fairfield, CT 06824Off Market
- $1,820-- bd-- ba-- sqft77 Sunnieholme Dr, Fairfield, CT 06824Off Market
- $2,083,4006 bd3 ba3.3k sqft303 Beach Rd, Fairfield, CT 06824Off Market
- $3,600,0005 bd5 ba4.6k sqft349 Beach Rd, Fairfield, CT 06824Sold
- $3,021,0004 bd5 ba4.3k sqft50 Sunnieholme Dr, Fairfield, CT 06824Off Market
- $2,862,9005 bd3 ba4k sqft289 Beach Rd, Fairfield, CT 06824Off Market
- $2,012,5003 bd2 ba2.3k sqft20 Sunnieholme Dr, Fairfield, CT 06824Off Market
Nearby schools
GreatSchools rating
- 10/10Sherman SchoolGrades: K-5Distance: 0.2 mi
- 8/10Roger Ludlowe Middle SchoolGrades: 6-8Distance: 0.8 mi
- 9/10Fairfield Ludlowe High SchoolGrades: 9-12Distance: 0.9 mi
Schools provided by the listing agent
- Elementary: Roger Sherman
- Middle: Roger Ludlowe
- High: Fairfield Ludlowe
Source: Smart MLS. This data may not be complete. We recommend contacting the local school district to confirm school assignments for this home.
Sell for more on Zillow
Get a Zillow Showcase℠ listing at no additional cost and you could sell for .
$4,309,700
2% more
+$86,194
With Zillow Showcase(estimated)
$4,395,894
- Connecticut
- Fairfield County
- Fairfield
- 06824
- 324 Sunnieholme Drive
Nearby cities
Nearby neighborhoods
Nearby zip codes
Other Fairfield Topics
