Skip main navigation
Sold for $327,500
  • $327,500

    324 Sunray Ct, Abingdon, MD 21009

    3beds
    1,660sqft
    Townhouse
    Built in 1992
    2,000 Square Feet Lot
    $328,000 Zestimate®
    $197/sqft
    $2,244 Estimated rent

    Home value

    $328,000

    $312,000 - $344,000

    $2,244/mo

    Zestimate® history
    Loading
    Loading...

    Owner options

    List your home for rent

    $2,244/mo

    Rent Zestimate®

    Find your next renter with Zillow Rental Manager. Plus, with online applications, you can quickly screen prospective tenants – for free.

    Learn more

    $2,244/mo

    Rent Zestimate®

    Refinance and save

    $2,068/mo

    Est. payment

    Refinancing to a lower rate could help reduce your monthly payments and save thousands over the life of the loan.

    See today's rates

    $2,068/mo

    Est. payment

    Explore your selling options

    Work with a Zillow partner agent

    Leverage their expertise and Zillow's premium Showcase listings to get your home seen by more buyers.

    Get started

    List with your own agent

    Get your home in front of millions of buyers by listing it on Zillow.

    Learn how to do it

    Sell it yourself

    Take full control of how buyers see your home on Zillow by listing For Sale by Owner (FSBO).

    List your home

    What's special

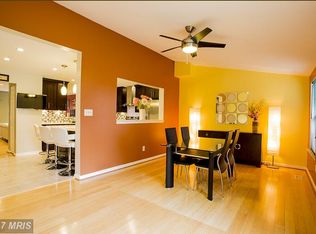
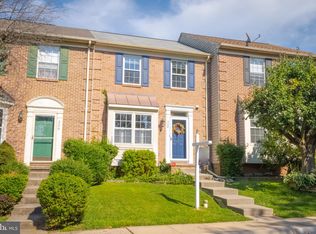
    Updated and stylish 3-bedroom, 2 full bath brick-front townhome situated at the end of a quiet court in Constant Friendship, offering a move-in ready feel, ample nearby parking, and a desirable community location. Thoughtfully updated and well cared for throughout, this home reflects a level of pride in ownership evident in every space. The main level features luxury vinyl plank flooring, an updated kitchen with white cabinetry, a center island, and a dining area highlighted by a custom shiplap accent wall that adds character and warmth. Recent updates, including a 2025 refrigerator, microwave, and dishwasher, add to the home's appeal and everyday convenience. The adjoining living room is anchored by a striking herringbone shiplap fireplace wall with an electric fireplace, creating an inviting space for everyday living and entertaining. Upstairs, all three bedrooms are positioned together alongside a full bath, with generous closet space and storage throughout. The fully finished walkout lower level expands the home's living space with a second full bath and flexible room for a recreation area, home office, gym, guest space, or additional lounge. French doors lead to the fenced rear yard, while a spacious 15x15 deck provides plenty of room for outdoor dining, entertaining, or relaxing. Combining thoughtful updates, stylish finishes, flexible living space, and a sought-after Constant Friendship location, this home offers the comfort, functionality, and attention to detail today's buyers are looking for.

    Zillow last checked:

    Listing updated:

    Listed by:

    Lee Tessier 410-638-9555,

    EXP Realty, LLC,

    Listing Team: Lee Tessier Team, Co-Listing Team: Lee Tessier Team,Co-Listing Agent: Reed J Stupalski 410-688-4042,

    EXP Realty, LLC

    Bought with:

    Hunter DeCesare

    Berkshire Hathaway HomeServices PenFed Realty

    Source: Bright MLS,MLS#: MDHR2055962MLS Logo

    Facts & features

    Interior

    Bedrooms & bathrooms
    • Bedrooms: 3
    • Bathrooms: 2
    • Full bathrooms: 2
    Basement
    • Area: 605
    Heating
    • Heat Pump, Electric
    Cooling
    • Ceiling Fan(s), Central Air, Electric
    Appliances
    • Included: Electric Water Heater
    • Laundry: In Basement, Dryer In Unit, Washer In Unit
    Features
    • Basement: Full,Finished,Walk-Out Access
    • Has fireplace: No
    Interior area
    • Total structure area: 1,815
    • Total interior livable area: 1,660 sqft
    • Finished area above ground: 1,210
    • Finished area below ground: 450

    Property

    Parking
    • Parking features: On Street
    • Has uncovered spaces: Yes
    Accessibility
    • Accessibility features: None
    Features
    • Levels: Three
    • Stories: 3
    • Pool features: None
    Lot
    • Size: 2,000 Square Feet
    Details
    • Additional structures: Above Grade, Below Grade
    • Parcel number: 1301248839
    • Zoning: R3
    • Special conditions: Standard

    Construction

    Type & style
    • Home type: Townhouse
    • Architectural style: Colonial
    • Property subtype: Townhouse
    Materials
    • Brick Front, Vinyl Siding
    • Foundation: Other
    Condition
    • Excellent
    • New construction: No
    • Year built: 1992

    Utilities & green energy

    • Sewer: Public Sewer
    • Water: Public

    Community & HOA

    Community
    • Subdivision: Constant Friendship
    HOA
    • Has HOA: Yes
    • HOA fee: $77 monthly
    Location
    • Region: Abingdon

    Financial & listing details

    • Price per square foot: $197/sqft
    • Tax assessed value: $250,800
    • Annual tax amount: $2,570
    • Date on market: 6/8/2026
    • Listing agreement: Exclusive Right To Sell
    • Inclusions: Kitchen Island
    • Ownership: Fee Simple

    Price history

    DateEventPrice
    7/24/2026Sold$327,500+63.8%$197/sqft
    Source: Bright MLS #MDHR2055962 Report a problem
    2/29/2016Sold$199,900+2.6%$120/sqft
    Source: Public Record Report a problem
    12/28/2015Listed for sale$194,900-4.9%$117/sqft
    Source: RE/MAX American Dream #HR9542240 Report a problem
    11/19/2014Listing removed$204,900$123/sqft
    Source: American Premier Realty LLC #HR8471424 Report a problem
    10/5/2014Price change$204,900-1.2%$123/sqft
    Source: American Premier Realty LLC #HR8471424 Report a problem
    9/6/2014Price change$207,400-1.2%$125/sqft
    Source: American Premier Realty LLC #HR8430794 Report a problem
    8/14/2014Listed for sale$209,900-3.3%$126/sqft
    Source: American Premier Realty LLC #HR8430794 Report a problem
    5/21/2008Sold$217,000-5.6%$131/sqft
    Source: Public Record Report a problem
    3/16/2008Listed for sale$229,900$138/sqft
    Source: Visual Tour #HR6692054 Report a problem

    Public tax history

    YearProperty taxesTax assessment
    2025$2,570 +6.8%$235,833 +6.8%
    2024$2,407 +7.3%$220,867 +7.3%
    2023$2,244 +2.6%$205,900
    2022$2,188 -1.8%$205,900 +5.3%
    2021$2,228 +1.4%$195,567 +2.7%
    2020$2,197 +3.6%$190,400
    2019$2,121 +3.7%$190,400 +7.4%
    2018$2,045 +3.9%$177,200 +3.9%
    2017$1,969 +1306.2%$170,600 +0.6%
    2016$140 $169,533 +0.6%
    2015$140 -94.1%$168,467 +0.6%
    2014$2,367 $167,400
    2013-- $167,400
    2012-- $167,400 -14%
    2011-- $194,700 +2.2%
    2010-- $190,576 +2.2%
    2009-- $186,443 +2.3%
    2008-- $182,310 +14.2%
    2007-- $159,700 +16.5%
    2006-- $137,090 +19.8%
    2005-- $114,480 +4%
    2004-- $110,066 +4.2%
    2003-- $105,653 +4.4%
    2002-- $101,240 +1.1%
    2001-- $100,100
    Find assessor info on the county website

    Neighborhood: 21009

    Nearby schools

    GreatSchools rating
    Schools provided by the listing agent
    • Elementary: Abingdon
    • Middle: Edgewood
    • High: Edgewood
    • District: Harford County Public Schools

    Source: Bright MLS. This data may not be complete. We recommend contacting the local school district to confirm school assignments for this home.

    Get a cash offer in 3 minutes
    Find out how much your home could sell for in as little as 3 minutes with a no-obligation cash offer.
    Estimated market value
    $328,000
    Get a cash offer in 3 minutes
    Find out how much your home could sell for in as little as 3 minutes with a no-obligation cash offer.
    Estimated market value
    $328,000