Skip main navigation
Sold
  • Price Unknown

    324 Sycamore Dr, Raymore, MO 64083

    4beds
    2,410sqft
    Single Family Residence
    Built in 2005
    7,275 Square Feet Lot
    $391,700 Zestimate®
    $--/sqft
    $2,422 Estimated rent

    Home value

    $391,700

    $353,000 - $439,000

    $2,422/mo

    Zestimate® history
    Loading
    Loading...

    Owner options

    List your home for rent

    $2,422/mo

    Rent Zestimate®

    Find your next renter with Zillow Rental Manager. Plus, with online applications, you can quickly screen prospective tenants – for free.

    Learn more

    $2,422/mo

    Rent Zestimate®

    Refinance and save

    $400/mo

    Est. payment

    Refinancing to a lower rate could help reduce your monthly payments and save thousands over the life of the loan.

    See today's rates

    $400/mo

    Est. payment

    Explore your selling options

    Work with a Zillow partner agent

    Leverage their expertise and Zillow's premium Showcase listings to get your home seen by more buyers.

    Get started

    List with your own agent

    Get your home in front of millions of buyers by listing it on Zillow.

    Learn how to do it

    Sell it yourself

    Take full control of how buyers see your home on Zillow by listing For Sale by Owner (FSBO).

    List your home

    What's special

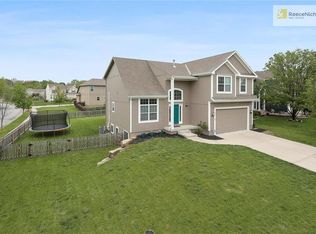
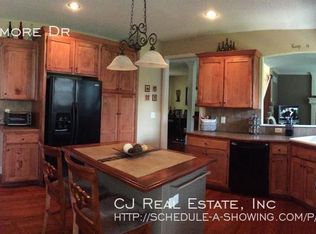
    The one you've been waiting for is finally available! Gorgeous home situated on pretty lot surrounded by beautiful landscaping, a nice shade tree and curb appeal all the way around. Step inside and prepare to fall in love. Notice the elegant staircase, high ceilings, beautiful hardwoods, large rooms with tons of windows and natural light. The kitchen is loaded with cabinets, a corner window, a built-in pantry and walks out to the large, fenced, landscaped back yard entertaining area. Enjoy meals at the breakfast bar, or kitchen table, or in the formal Dining Room, or al fresco on your back patio. So many choices! The Family Room is warm and cozy for movie nights around the fireplace. Upstairs is magnificent. Do yourself a favor and go straight to the spacious Main Suite, the En Suite Bathroom with custom waterfall shower & relaxing jacuzzi, then take a look at the Custom Designed Master Closet! You won't believe your eyes. It is truly a masterpiece of organization, built-in's and beauty! Every day is like vacation! Also upstairs is 3 additional bedrooms, a large bathroom and open area overlooking the entry. The lower level of the home is unfinished for storage and/or future finished area. Newer roof, windows throughout, dishwasher, closet system and so much more. Refrigerator stays, security system (door, garage, keypad) stays. Fountain stays. Garage shelving stays. Family room and office mounts & televisions stay. This home is super clean, meticulously maintained, totally loved on and very lightly used. It has so much to offer it's next family. Make it yours today. Better hurry!!

    Zillow last checked:

    Listing updated:

    Listing Provided by:

    Bonnie Chambers 816-305-5317,

    KC Vintage Realty LLC

    Bought with:

    Jill Murphy, 2003008155

    ReeceNichols - Lees Summit

    Source: Heartland MLS as distributed by MLS GRID,MLS#: 2511745MLS Logo

    Facts & features

    Interior

    Bedrooms & bathrooms
    • Bedrooms: 4
    • Bathrooms: 3
    • Full bathrooms: 2
    • 1/2 bathrooms: 1
    Primary bedroom
    • Features: All Drapes/Curtains, Carpet, Ceiling Fan(s)
    • Level: Second
    • Dimensions: 15 x 15
    Bedroom 2
    • Features: All Drapes/Curtains, Carpet
    • Level: Second
    • Dimensions: 10 x 11
    Bedroom 3
    • Features: All Drapes/Curtains, Carpet, Ceiling Fan(s)
    • Level: Second
    • Dimensions: 10 x 11
    Bedroom 4
    • Features: Carpet, Ceiling Fan(s)
    • Level: Second
    • Dimensions: 10 x 12
    Primary bathroom
    • Features: Carpet, Double Vanity, Shower Only
    • Level: Second
    Bathroom 2
    • Features: Shower Over Tub
    • Level: Second
    Dining room
    • Level: Main
    • Dimensions: 10 x 14
    Family room
    • Features: All Drapes/Curtains, Ceiling Fan(s), Fireplace
    • Level: Main
    • Dimensions: 13 x 19
    Half bath
    • Level: Main
    Kitchen
    • Features: All Drapes/Curtains, Built-in Features, Pantry
    • Level: Main
    • Dimensions: 11 x 23
    Laundry
    • Features: Built-in Features
    • Level: Main
    Heating
    • Natural Gas
    Cooling
    • Electric
    Appliances
    • Laundry: Laundry Room, Main Level
    Features
    • Ceiling Fan(s), Pantry, Vaulted Ceiling(s), Walk-In Closet(s)
    • Flooring: Carpet, Vinyl, Wood
    • Doors: Storm Door(s)
    • Windows: Window Coverings
    • Basement: Full,Unfinished,Sump Pump
    • Number of fireplaces: 1
    • Fireplace features: Family Room, Zero Clearance
    Interior area
    • Total structure area: 2,410
    • Total interior livable area: 2,410 sqft
    • Finished area above ground: 2,410

    Property

    Parking
    • Total spaces: 2
    • Parking features: Built-In, Garage Faces Front
    • Attached garage spaces: 2
    Features
    • Spa features: Bath
    • Fencing: Wood
    Lot
    • Size: 7,275 sqft
    • Features: City Limits, Level
    Details
    • Parcel number: 2327293
    • Special conditions: Standard

    Construction

    Type & style
    • Home type: SingleFamily
    • Architectural style: Traditional
    • Property subtype: Single Family Residence
    Materials
    • Frame
    • Roof: Composition
    Condition
    • Year built: 2005

    Utilities & green energy

    • Sewer: Public Sewer
    • Water: Public

    Community & neighborhood

    Location
    • Region: Raymore
    • Subdivision: Shadowood

    HOA & financial

    HOA
    • Has HOA: Yes
    • HOA fee: $400 annually
    • Association name: Shadowood Community Association

    Other

    Other facts
    • Listing terms: Cash,Conventional,FHA,VA Loan
    • Ownership: Private

    Price history

    DateEventPrice
    11/20/2024Sold--
    Source: Heartland MLS as distributed by MLS GRID #2511745 Report a problem
    10/19/2024Pending sale$370,000$154/sqft
    Source: Heartland MLS as distributed by MLS GRID #2511745 Report a problem
    9/27/2024Listed for sale$370,000$154/sqft
    Source: Heartland MLS as distributed by MLS GRID #2511745 Report a problem
    4/16/2014Sold--
    Source: Heartland MLS as distributed by MLS GRID #1868702 Report a problem

    Public tax history

    Tax history is unavailable.

    Neighborhood: 64083

    Nearby schools

    GreatSchools rating
    Schools provided by the listing agent
    • Elementary: Raymore
    • Middle: Raymore-Peculiar East
    • High: Raymore-Peculiar

    Source: Heartland MLS as distributed by MLS GRID. This data may not be complete. We recommend contacting the local school district to confirm school assignments for this home.

    Get a cash offer in 3 minutes
    Find out how much your home could sell for in as little as 3 minutes with a no-obligation cash offer.
    Estimated market value
    $391,700
    Get a cash offer in 3 minutes
    Find out how much your home could sell for in as little as 3 minutes with a no-obligation cash offer.
    Estimated market value
    $391,700