BACK ON THE MARKET! No fault of the property or seller. Buyer was not able to perform. We welcome you again to this inviting, beautifully remodeled, end-unit condo (that feels like a townhouse) in the heart of Costa Mesa, just a few miles from Newport Beach. Tucked away on a quiet cul-de-sac in a small community with guest parking, this home offers comfort, style, and a fantastic coastal lifestyle.
Inside, you’ll find two spacious bedrooms featuring generous closets, ceiling fans, plantation shutters, and recessed lighting. The home also offers 2.5 beautifully remodeled bathrooms designed with both style and functionality in mind. As an end unit sharing only one wall, the home enjoys added privacy and natural light.
The bright, updated kitchen features quartz countertops, newer appliances, recessed lighting, and newer cabinets with soft-close doors. A convenient pantry with pull-out shelves provides excellent storage and organization.
Vaulted ceilings in the dining and living rooms create an open, airy feel, complemented by recessed lighting and dual-pane windows throughout the home. New vinyl flooring runs throughout, and plantation shutters in the living room and bedrooms add both charm and practicality.
Step outside to your private patio retreat, where you’ll find new pavers with built-in drainage, solar patio lights, and a new wooden fence with access to the nearby grassy area. Unwind and relax in your very own two-person sauna—perfect after a long day or a trip to the beach.
The attached two-car garage offers direct access to the patio and includes thoughtful storage solutions such as deep, tall shelving and a ceiling rack ideal for surfboards. Additional upgrades include a tankless water heater for added efficiency.
Centrally located in Costa Mesa, this home is just minutes from beaches, shopping, restaurants, freeways, the airport, and all the best that coastal Orange County has to offer. A wonderful opportunity to enjoy comfortable living in a prime location.
Sold for $950,000
Listed by: Seven Gables Real Estate • Patricia Brown • Contact: 714-731-3777
Bought with: Compass
$950,000
324 Sydney Ln, Costa Mesa, CA 92627
2beds
1,294sqft
Condominium
Built in 1977
-- sqft lot
$951,400 Zestimate®
$734/sqft
$3,849 Estimated rent
Home value
$951,400
$904,000 - $999,000
$3,849/mo
Zestimate® history
Owner options
List your home for rent
$3,849/mo
Rent Zestimate®
Find your next renter with Zillow Rental Manager. Plus, with online applications, you can quickly screen prospective tenants – for free.
$3,849/mo
Rent Zestimate®
Refinance and save
$6,426/mo
Est. payment
Refinancing to a lower rate could help reduce your monthly payments and save thousands over the life of the loan.
$6,426/mo
Est. payment
Explore your selling options
Work with a Zillow partner agent
Leverage their expertise and Zillow's premium Showcase listings to get your home seen by more buyers.
Get startedList with your own agent
Get your home in front of millions of buyers by listing it on Zillow.
Learn how to do itSell it yourself
Take full control of how buyers see your home on Zillow by listing For Sale by Owner (FSBO).
List your homeWhat's special
Two-person saunaPrivate patio retreatGenerous closetsQuartz countertopsBright updated kitchenNewer appliancesRecessed lighting
Zillow last checked:
Listing updated:
Listed by:
Patricia Brown DRE #02126588 714-404-7117,
Seven Gables Real Estate,
Evan Brown DRE #02174223,
Seven Gables Real Estate
Bought with:
Daniel Pirz, DRE #01965693
Compass
Source: CRMLS,MLS#: PW26049177 Originating MLS: California Regional MLS
Originating MLS: California Regional MLSFacts & features
Interior
Bedrooms & bathrooms
- Bedrooms: 2
- Bathrooms: 3
- Full bathrooms: 1
- 3/4 bathrooms: 1
- 1/2 bathrooms: 1
- Main level bathrooms: 1
Rooms
- Room types: Bedroom, Kitchen, Loft, Living Room, Primary Bedroom, Sauna, Dining Room
Bedroom
- Features: All Bedrooms Up
Bathroom
- Features: Bathtub, Dual Sinks, Remodeled, Separate Shower, Tub Shower, Walk-In Shower
Kitchen
- Features: Quartz Counters, Remodeled, Self-closing Cabinet Doors, Self-closing Drawers, Updated Kitchen
Heating
- Central, Forced Air
Cooling
- None
Appliances
- Included: Barbecue, Dishwasher, Disposal, Gas Range, Ice Maker, Microwave, Tankless Water Heater
- Laundry: In Garage
Features
- Ceiling Fan(s), Separate/Formal Dining Room, High Ceilings, Pull Down Attic Stairs, Quartz Counters, Recessed Lighting, Storage, All Bedrooms Up, Loft
- Flooring: Vinyl
- Doors: Sliding Doors
- Windows: Double Pane Windows, Shutters
- Has fireplace: Yes
- Fireplace features: Gas, Living Room
- Common walls with other units/homes: 1 Common Wall
Interior area
- Total interior livable area: 1,294 sqft
Property
Parking
- Total spaces: 2
- Parking features: Garage Faces Front, Garage, Guest
- Attached garage spaces: 2
Features
- Levels: Two
- Stories: 2
- Entry location: Front
- Patio & porch: Concrete, Open, Patio
- Pool features: None
- Fencing: Wood
- Has view: Yes
- View description: None
Lot
- Size: 1.01 Acres
- Features: Cul-De-Sac
Details
- Additional structures: Sauna Private
- Parcel number: 93519003
- Special conditions: Standard
Construction
Type & style
- Home type: Condo
- Property subtype: Condominium
- Attached to another structure: Yes
Condition
- Turnkey
- New construction: No
- Year built: 1977
Utilities & green energy
- Sewer: Public Sewer
- Water: Public
- Utilities for property: Electricity Connected, Natural Gas Connected, Sewer Connected, Water Connected
Community & HOA
Community
- Features: Gutter(s), Street Lights
- Security: Carbon Monoxide Detector(s), Smoke Detector(s)
- Subdivision: Evergreen Estate
HOA
- Has HOA: Yes
- Amenities included: Maintenance Grounds
- HOA fee: $370 monthly
- HOA name: Evergreen Estates
- HOA phone: 714-745-0353
Location
- Region: Costa Mesa
Financial & listing details
- Price per square foot: $734/sqft
- Tax assessed value: $759,900
- Annual tax amount: $8,754
- Date on market: 3/7/2026
- Cumulative days on market: 31 days
- Listing terms: Cash to New Loan,Conventional
- Road surface type: Paved
Price history
| Date | Event | Price |
|---|---|---|
| 6/24/2026 | Sold | $950,000-2%$734/sqft |
Source:  CRMLS #PW26049177 Report a problem CRMLS #PW26049177 Report a problem | ||
| 6/8/2026 | Pending sale | $969,000$749/sqft |
Source: CRMLS #PW26049177 Report a problem | ||
| 5/13/2026 | Listed for sale | $969,000$749/sqft |
Source: CRMLS #PW26049177 Report a problem | ||
| 3/19/2026 | Pending sale | $969,000$749/sqft |
Source: CRMLS #PW26049177 Report a problem | ||
| 3/7/2026 | Listed for sale | $969,000+30.1%$749/sqft |
Source: CRMLS #PW26049177 Report a problem | ||
| 7/12/2023 | Sold | $745,000$576/sqft |
Source: Public Record Report a problem | ||
Public tax history
| Year | Property taxes | Tax assessment |
|---|---|---|
| 2025 | $8,754 +2.1% | $759,900 +2% |
| 2024 | $8,574 +2% | $745,000 +436.5% |
| 2023 | $8,406 +344.7% | $138,855 +2% |
| 2022 | $1,890 +6% | $136,133 +2% |
| 2021 | $1,783 +1% | $133,464 +1% |
| 2020 | $1,765 | $132,096 +2% |
| 2019 | $1,765 +1.7% | $129,506 +2% |
| 2018 | $1,736 +3.6% | $126,967 +2% |
| 2017 | $1,677 | $124,478 +2% |
| 2016 | $1,677 +2.1% | $122,038 +1.5% |
| 2015 | $1,641 +6% | $120,205 +2% |
| 2014 | $1,548 | $117,851 +0.5% |
| 2013 | -- | $117,319 +2% |
| 2012 | -- | $115,019 +2% |
| 2011 | -- | $112,764 +0.8% |
| 2010 | -- | $111,922 -0.2% |
| 2009 | -- | $112,189 +2% |
| 2008 | -- | $109,990 +2% |
| 2007 | -- | $107,834 +2% |
| 2006 | -- | $105,720 +2% |
| 2005 | -- | $103,648 +2% |
| 2004 | -- | $101,616 +1.9% |
| 2003 | -- | $99,754 +2% |
| 2002 | -- | $97,799 +2% |
| 2001 | $1,015 +2.7% | $95,882 +2% |
| 2000 | $988 | $94,002 |
Find assessor info on the county website
Neighborhood: 92627
Nearby homes
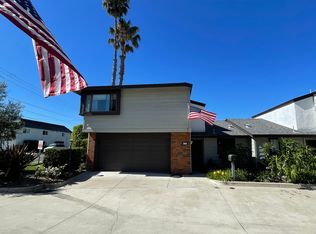
- $843,0002 bd3 ba1.2k sqft348 Sydney Ln, Costa Mesa, CA 92627Off Market
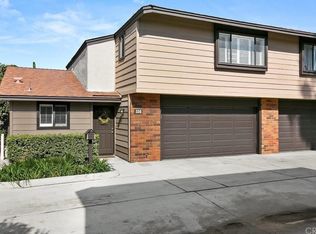
- $919,0002 bd3 ba1.2k sqft336 Sydney Ln, Costa Mesa, CA 92627Sold
- $880,8002 bd2 ba1.2k sqft306 Sydney Ln, Costa Mesa, CA 92627Off Market
- $834,2002 bd2 ba1.2k sqft312 Sydney Ln, Costa Mesa, CA 92627Off Market

- $879,0002 bd4 ba1.3k sqft317 Sydney Ln, Costa Mesa, CA 92627Off Market
- $919,0002 bd3 ba1.2k sqft336 Sydney Ln #336, Costa Mesa, CA 92627Sold
- $848,1002 bd3 ba1.2k sqft348 Sydney Ln #348, Costa Mesa, CA 92627Off Market
- $823,9002 bd3 ba1.2k sqft342 Sydney Ln #342, Costa Mesa, CA 92627Off Market
Nearby schools
GreatSchools rating
- 6/10College Park Elementary SchoolGrades: K-6Distance: 0.8 mi
- 5/10Costa Mesa High SchoolGrades: 7-12Distance: 1.5 mi
Get a cash offer in 3 minutes
Find out how much your home could sell for in as little as 3 minutes with a no-obligation cash offer.
Estimated market value
$951,400
Get a cash offer in 3 minutes
Find out how much your home could sell for in as little as 3 minutes with a no-obligation cash offer.
Estimated market value
$951,400
- California
- Orange County
- Costa Mesa
- 92627
- 324 Sydney Ln
Nearby cities
Nearby zip codes
Other Costa Mesa Topics
