Welcome home to this well-maintained and spacious property offering comfortable living spaces and a functional layout throughout. The bright living room opens to a versatile dining area, while the well-appointed kitchen features ample cabinetry, generous counter space, and stainless steel appliances. A convenient first-floor laundry room adds everyday practicality. Upstairs, the spacious primary suite includes a private bath, while additional bedrooms offer flexibility for guests, home offices, or hobbies. Step outside to your own private backyard retreat featuring a beautifully landscaped, fully fenced yard with a paver patio and low-maintenance turf—perfect for outdoor dining, entertaining, pets, or simply relaxing. Enjoy a location that can't be beat—Wegmans is within walking distance, and parks, shopping, restaurants, and major highways are just minutes away, making commuting and daily errands a breeze. This move-in ready home combines comfort, convenience, and an unbeatable location. Schedule your showing today!
Pending
$349,900
324 Tamarack Dr, Allentown, PA 18104
3beds
1,788sqft
Townhouse
Built in 1983
4,268 Square Feet Lot
$356,300 Zestimate®
$196/sqft
$-- HOA
What's special
- 30 days |
- 684 |
- 33 |
Likely to sell faster than
Zillow last checked:
Listing updated:
Listed by:
Janice Pigga 484-634-1988,
RE/MAX Real Estate 610-691-6100
Source: GLVR,MLS#: 779090 Originating MLS: Lehigh Valley MLS
Originating MLS: Lehigh Valley MLSFacts & features
Interior
Bedrooms & bathrooms
- Bedrooms: 3
- Bathrooms: 3
- Full bathrooms: 2
- 1/2 bathrooms: 1
Primary bedroom
- Description: Spacious primary bedroom featuring plush carpeting, generous natural light, and plenty of room for a king-size bed and additional furnishings.
- Level: Second
- Dimensions: 20.00 x 10.00
Bedroom
- Description: Comfortable bedroom with plush carpeting, natural light, and flexible space for a bedroom, guest room, or home office setup.
- Level: Second
- Dimensions: 12.00 x 11.00
Bedroom
- Description: Spacious bedroom with plush carpeting, abundant natural light, and flexible space ideal for a bedroom, home office, or bonus living area.
- Level: Second
- Dimensions: 16.00 x 12.00
Primary bathroom
- Description: Private primary bath featuring a spacious vanity, neutral finishes, and a tub/shower combination for everyday comfort and convenience.
- Level: Second
- Dimensions: 8.00 x 5.00
Dining room
- Description: Bright and versatile dining area with hardwood floors, sliding door access to the patio, and plenty of space for everyday meals or entertaining guests.
- Level: First
- Dimensions: 24.00 x 11.00
Other
- Description: Well-maintained full bath featuring a vanity with storage and a tub/shower combination, offering comfort and convenience for family and guests.
- Level: Second
- Dimensions: 8.00 x 5.00
Half bath
- Description: Half Bath conveniently located off of the living room.
- Level: First
- Dimensions: 6.00 x 3.00
Kitchen
- Description: Well-appointed kitchen featuring warm wood cabinetry, ample counter space, stainless steel appliances, and hardwood floors—designed for both everyday convenience and meal preparation.
- Level: First
- Dimensions: 10.00 x 10.00
Laundry
- Description: Convenient first-floor laundry room with storage space and direct access to the exterior, making everyday chores simple and efficient.
- Level: First
- Dimensions: 6.00 x 5.00
Living room
- Description: Bright and comfortable living room with plush carpeting, generous seating space, and an open layout ideal for relaxing or entertaining.
- Level: First
- Dimensions: 18.00 x 13.00
Heating
- Forced Air, Heat Pump
Cooling
- Central Air
Appliances
- Included: Dishwasher, Electric Oven, Electric Range, Electric Water Heater, Disposal, Microwave
- Laundry: Washer Hookup, Dryer Hookup, Main Level
Features
- Dining Area, Walk-In Closet(s)
- Flooring: Carpet, Tile, Vinyl
- Windows: Screens, Storm Window(s)
- Basement: None
Interior area
- Total interior livable area: 1,788 sqft
- Finished area above ground: 1,788
- Finished area below ground: 0
Property
Parking
- Total spaces: 1
- Parking features: Built In, Driveway, Garage, Garage Door Opener
- Garage spaces: 1
- Has uncovered spaces: Yes
Features
- Stories: 2
- Patio & porch: Patio
- Exterior features: Patio
Lot
- Size: 4,268 Square Feet
- Dimensions: 25.58 x 180.07 IRREG
- Features: Flat
Details
- Parcel number: 5486042465261
- Zoning: R-5
- Special conditions: None
Construction
Type & style
- Home type: Townhouse
- Architectural style: Colonial
- Property subtype: Townhouse
Materials
- Aluminum Siding, Brick
- Roof: Asphalt,Fiberglass
Condition
- Year built: 1983
Utilities & green energy
- Electric: 200+ Amp Service, Circuit Breakers
- Sewer: Public Sewer
- Water: Public
Community & HOA
Community
- Subdivision: Wedgwood Park
Location
- Region: Allentown
Financial & listing details
- Price per square foot: $196/sqft
- Tax assessed value: $166,200
- Annual tax amount: $4,201
- Date on market: 6/22/2026
- Cumulative days on market: 30 days
- Ownership type: Fee Simple
Estimated market value
$356,300
$338,000 - $374,000
$2,590/mo
Price history
| Date | Event | Price |
|---|---|---|
| 6/29/2026 | Pending sale | $349,900$196/sqft |
Source:  GLVR #779090 Report a problem GLVR #779090 Report a problem | ||
| 6/24/2026 | Listed for sale | $349,900+80.4%$196/sqft |
Source: GLVR #779090 Report a problem | ||
| 11/25/2020 | Sold | $194,000+7.8%$109/sqft |
Source: Public Record Report a problem | ||
| 12/31/2008 | Sold | $179,900-2.7%$101/sqft |
Source: Public Record Report a problem | ||
| 5/23/2006 | Sold | $184,900$103/sqft |
Source: Public Record Report a problem | ||
Public tax history
| Year | Property taxes | Tax assessment |
|---|---|---|
| 2025 | $4,155 +6.4% | $166,200 |
| 2024 | $3,906 +2.2% | $166,200 |
| 2023 | $3,823 | $166,200 |
| 2022 | $3,823 +0.4% | $166,200 |
| 2021 | $3,808 | $166,200 |
| 2020 | $3,808 +10438.6% | $166,200 |
| 2019 | $36 | $166,200 |
| 2018 | $36 | $166,200 |
| 2017 | -- | $166,200 |
| 2016 | -- | $166,200 |
| 2015 | -- | $166,200 |
| 2014 | -- | $166,200 +234.4% |
| 2012 | -- | $49,700 |
| 2011 | -- | $49,700 |
| 2010 | -- | $49,700 |
| 2009 | -- | $49,700 |
| 2008 | -- | $49,700 |
| 2007 | -- | $49,700 |
| 2006 | -- | $49,700 |
| 2005 | -- | $49,700 |
| 2004 | -- | $49,700 |
| 2003 | -- | $49,700 |
| 2002 | -- | $49,700 |
| 2000 | -- | $49,700 |
Find assessor info on the county website
Monthly payment
Est. payment
Payment breakdown
Explore the cost of this home by adjusting the details. Changes won't be saved.Climate risks
Neighborhood: Cetronia
Nearby schools
GreatSchools rating
- 9/10Cetronia SchoolGrades: K-5Distance: 0.7 mi
- 8/10Springhouse Middle SchoolGrades: 6-8Distance: 1.3 mi
- 8/10Parkland Senior High SchoolGrades: 9-12Distance: 3.5 mi
Schools provided by the listing agent
- Elementary: Cetronia Elementary School
- Middle: Springhouse Middle School
- High: Parkland High School
- District: Parkland
Source: GLVR. This data may not be complete. We recommend contacting the local school district to confirm school assignments for this home.
- $342,3003 bd2 ba1.7k sqft322 Tamarack Dr, Allentown, PA 18104Off Market
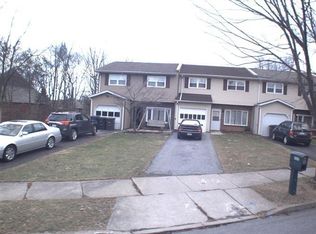
- $364,4003 bd2 ba1.7k sqft326 Tamarack Dr, Allentown, PA 18104Off Market
- $335,2003 bd2 ba1.7k sqft328 Tamarack Dr, Allentown, PA 18104Off Market
- $371,1003 bd3 ba1.7k sqft320 Tamarack Dr, Allentown, PA 18104Off Market
- $354,1003 bd3 ba1.7k sqft330 Tamarack Dr, Allentown, PA 18104Off Market
- $389,2003 bd2 ba1.7k sqft332 Tamarack Dr, Allentown, PA 18104Off Market
- $450,1006 bd2 ba2.1k sqft409 Beverly Dr, Allentown, PA 18104Off Market
- $456,1003 bd3 ba1.5k sqft403 Beverly Dr, Allentown, PA 18104Off Market
A local agent can set up tours, give advice and negotiate with sellers.
A local lender can help you make sure your offer is ready when you are.
Similar homes
- $354,9003 bd2 ba1.9k sqft2442 Lisa Ln, Allentown, PA 18104For Sale
 MLS ID #780434, Shabana Pathan, Keller Williams Northampton. GLVR
 - $410,0003 bd2 ba1.8k sqft34 S 41st St, Allentown, PA 18104For Sale
 MLS ID #780313, Loren K. Keim Jr., CENTURY 21 Keim Realtors. GLVR
 - $389,9003 bd2 ba2k sqft855 N Main St, Allentown, PA 18104For Sale
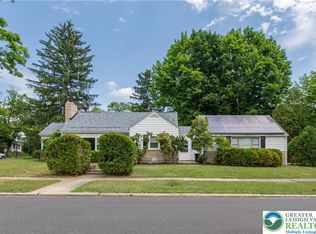 MLS ID #779540, Christopher J Zajacek, Grace Realty Co Inc. GLVR
 - $349,9995 bd3 ba2.1k sqft1418 W Chew St, Allentown, PA 18102For Sale
 MLS ID #780258, Thamer Ageel Sr, Keller Williams Northampton. GLVR
 - $500,0003 bd3 ba2.3k sqft509 N 41st St, Allentown, PA 18104For SaleMLS ID #779144, Lisa M. Wright, BHHS Fox & Roach Bethlehem. GLVR
- $349,9003 bd2 ba1.6k sqft2386 Black River Rd, Bethlehem, PA 18015For SaleMLS ID #780653, Sharon M Pennypacker, BHGRE Valley Partners-Bethlehm. GLVR
- $449,9953 bd3 ba2k sqft4606 Woodbrush Way, Allentown, PA 18104For SaleMLS ID #780359, Norman A. Whitmore, D.E. Huber Real Estate. GLVR
- $364,0004 bd3 ba1.7k sqft52 Willow St, Macungie, PA 18062For SaleMLS ID #780502, Zack Nebbaki, EXP Realty LLC. GLVR
- $395,5003 bd3 ba2.4k sqft1283 Mohr Cir, Macungie, PA 18062For SaleMLS ID #779599, Lisa M. Smith, Coldwell Banker Hearthside. GLVR
- $325,0004 bd2 ba1.2k sqft2840 E Texas Blvd, Allentown, PA 18103For SaleMLS ID #780587, Rakelmi R. Montas, Allentown City Realty. GLVR
- $360,0004 bd1 ba2.4k sqft22 S 13th St, Allentown, PA 18102For SaleMLS ID #779543, Jennifer L. DeJesus, Steel City Realty. GLVR
- $455,0003 bd4 ba1.6k sqft1391 Caspian St, Allentown, PA 18104For SaleMLS ID #776926, Maria B. Ortiz-Vinueza, IronValley RE of Lehigh Valley. GLVR
- $344,9003 bd3 ba1.8k sqft335 Moty Dr, Alburtis, PA 18011For SaleMLS ID #778044, Deb Fusco, IronValley RE of Lehigh Valley. GLVR
- $399,9993 bd2 ba1.2k sqft2888 Willow Ln, Macungie, PA 18062For SaleMLS ID #781146, Basel Ido, I-Do Real Estate. GLVR
- $450,0003 bd3 ba2.5k sqft1148 Meadowbrook Cir W, Allentown, PA 18103For SaleMLS ID #778597, Pamela E. Welkie, RE/MAX Real Estate. GLVR
- $299,9004 bd2 ba1.9k sqft2218 W Tilghman St, Allentown, PA 18104For SaleMLS ID #778990, Jon Campbell, Real of Pennsylvania. GLVR
- $350,0003 bd3 ba1.5k sqft313 Barber St Lot 46, Allentown City, PA 18103New ConstructionMLS ID #778072, Gina Clifton, BHGRE Valley Partners - Emmaus. GLVR
- $339,5003 bd2 ba1.5k sqft609 Main St, Northampton, PA 18067For SaleMLS ID #780295, Jon Conklin, Morganelli Properties LLC. GLVR
- $340,0003 bd3 ba1.5k sqft333 Barber St Lot 50, Allentown City, PA 18103New ConstructionMLS ID #778114, Gina Clifton, BHGRE Valley Partners - Emmaus. GLVR
- $340,0003 bd3 ba1.5k sqft331 Barber St Lot 49, Allentown City, PA 18103New ConstructionMLS ID #778113, Gina Clifton, BHGRE Valley Partners - Emmaus. GLVR
