Skip main navigation
Sold for $450,000
  • $450,000

    324 Tenby Chase Dr, Delran, NJ 08075

    3beds
    1,704sqft
    Single Family Residence
    Built in 1970
    9,997 Square Feet Lot
    $492,300 Zestimate®
    $264/sqft
    $3,064 Estimated rent

    Home value

    $492,300

    $468,000 - $517,000

    $3,064/mo

    Zestimate® history
    Loading
    Loading...

    Owner options

    List your home for rent

    $3,064/mo

    Rent Zestimate®

    Find your next renter with Zillow Rental Manager. Plus, with online applications, you can quickly screen prospective tenants – for free.

    Learn more

    $3,064/mo

    Rent Zestimate®

    Refinance and save

    $3,162/mo

    Est. payment

    Refinancing to a lower rate could help reduce your monthly payments and save thousands over the life of the loan.

    See today's rates

    $3,162/mo

    Est. payment

    Explore your selling options

    Work with a Zillow partner agent

    Leverage their expertise and Zillow's premium Showcase listings to get your home seen by more buyers.

    Get started

    List with your own agent

    Get your home in front of millions of buyers by listing it on Zillow.

    Learn how to do it

    Sell it yourself

    Take full control of how buyers see your home on Zillow by listing For Sale by Owner (FSBO).

    List your home

    What's special

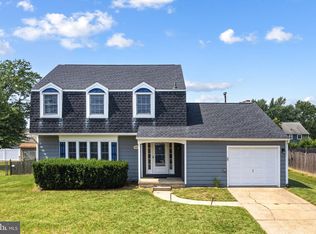
    Come take a look at 324 Tenby Chase Drive, located in the wonderful Tenby Chase neighborhood in Delran! Upon entering the home you will find a cozy living room with a real wood fireplace for those chilly fall and winter months ahead. You'll love the flow of this home as the large kitchen sits off the living room. The kitchen features all new upgraded appliances, included in the sale. A pennisula adds casual dining and offers an open kitchen/dining room concept for additional more formal gathering area. With a few short steps, head upstairs to find 3 nice size bedrooms and a full bath. Down just a few steps from the main floor is an additional open living space that can be converted into whatever needs you or your family may have; a family room, playroom, den, office--you decide. This lower level of the home also houses a 1/2 bath, laundry area, access to the garage and an enclosed sunroom. The sunroom leads you out to your huge backyard-your own summertime oasisi with a large inground pool. The detached shed is also included. This home is convenient to many major roadways, shopping and the great schools of Delran. Make an appoinment today!

    Zillow last checked:

    Listing updated:

    Listed by:

    Leah Straub 215-480-4846,

    HomeSmart First Advantage Realty

    Bought with:

    Jack Torres, 1758814

    Coldwell Banker Hearthside-Doylestown

    Source: Bright MLS,MLS#: NJBL2070342MLS Logo

    Facts & features

    Interior

    Bedrooms & bathrooms
    • Bedrooms: 3
    • Bathrooms: 2
    • Full bathrooms: 1
    • 1/2 bathrooms: 1
    Basement
    • Area: 0
    Heating
    • Forced Air, Natural Gas
    Cooling
    • Central Air, Electric
    Appliances
    • Included: Gas Water Heater
    Features
    • Has basement: No
    • Number of fireplaces: 1
    Interior area
    • Total structure area: 1,704
    • Total interior livable area: 1,704 sqft
    • Finished area above ground: 1,704
    • Finished area below ground: 0

    Property

    Parking
    • Total spaces: 3
    • Parking features: Garage Faces Front, Attached, Driveway
    • Attached garage spaces: 1
    • Uncovered spaces: 2
    Accessibility
    • Accessibility features: None
    Features
    • Levels: Multi/Split,Three
    • Stories: 3
    • Has private pool: Yes
    • Pool features: In Ground, Private
    Lot
    • Size: 9,997 Square Feet
    • Dimensions: 80.00 x 125.00
    Details
    • Additional structures: Above Grade, Below Grade
    • Parcel number: 100016100013
    • Zoning: RES
    • Special conditions: Standard

    Construction

    Type & style
    • Home type: SingleFamily
    • Architectural style: Colonial
    • Property subtype: Single Family Residence
    Materials
    • Vinyl Siding
    • Foundation: Concrete Perimeter
    Condition
    • New construction: No
    • Year built: 1970

    Utilities & green energy

    • Sewer: Public Sewer
    • Water: Public

    Community & HOA

    Community
    • Subdivision: Tenby Chase
    HOA
    • Has HOA: No
    Location
    • Region: Delran
    • Municipality: DELRAN TWP

    Financial & listing details

    • Price per square foot: $264/sqft
    • Tax assessed value: $223,600
    • Annual tax amount: $8,808
    • Date on market: 8/2/2024
    • Listing agreement: Exclusive Agency
    • Listing terms: Conventional,Cash,FHA,VA Loan
    • Inclusions: Refrigerator, Microwave, Stove, Dishwasher, Washer, Dryer, Detached Shed
    • Ownership: Fee Simple

    Price history

    DateEventPrice
    9/25/2024Sold$450,000+2.5%$264/sqft
    Source: Bright MLS #NJBL2070342 Report a problem
    8/24/2024Pending sale$439,000$258/sqft
    Source: Bright MLS #NJBL2070342 Report a problem
    8/21/2024Contingent$439,000$258/sqft
    Source: Bright MLS #NJBL2070342 Report a problem
    8/2/2024Listed for sale$439,000+75.6%$258/sqft
    Source: Bright MLS #NJBL2070342 Report a problem
    5/8/2003Sold$250,000+108.3%$147/sqft
    Source: Public Record Report a problem
    1/20/1999Sold$120,000+33.2%$70/sqft
    Source: Public Record Report a problem
    5/15/1998Sold$90,100$53/sqft
    Source: Public Record Report a problem

    Public tax history

    YearProperty taxesTax assessment
    2025$8,890 +0.9%$223,600
    2024$8,810 $223,600
    2023-- $223,600
    2022$8,696 -0.1%$223,600
    2021$8,700 +1.1%$223,600
    2020$8,602 +1.7%$223,600
    2019$8,459 +1.6%$223,600
    2018$8,325 +1.5%$223,600
    2017$8,202 +1.7%$223,600
    2016$8,065 +4.6%$223,600
    2015$7,714 +1.9%$223,600
    2014$7,571 +2.6%$223,600
    2013$7,379 -3.3%$223,600
    2012$7,629 +2.6%$223,600 -12.7%
    2011$7,437 +4.1%$256,000
    2010$7,145 -0.1%$256,000
    2009$7,150 +1.5%$256,000
    2008$7,048 +9.6%$256,000
    2007$6,433 +6.9%$256,000
    2006$6,016 +12.7%$256,000
    2005$5,339 +8%$256,000 +79.3%
    2004$4,942 $142,800
    2003-- $142,800
    2002-- $142,800
    2001-- $142,800
    Find assessor info on the county website

    Neighborhood: 08075

    Nearby schools

    GreatSchools rating
    Schools provided by the listing agent
    • District: Delran Township Public Schools

    Source: Bright MLS. This data may not be complete. We recommend contacting the local school district to confirm school assignments for this home.

    Get a cash offer in 3 minutes
    Find out how much your home could sell for in as little as 3 minutes with a no-obligation cash offer.
    Estimated market value
    $492,300
    Get a cash offer in 3 minutes
    Find out how much your home could sell for in as little as 3 minutes with a no-obligation cash offer.
    Estimated market value
    $492,300