Skip main navigation
Pending
  • $329,900

    324 Territory Dr, Galena, IL 61036

    3beds
    1,640sqft
    : 
    Loading
    Get pre-qualified
    Condominium, Townhouse
    Built in 1994
    -- sqft lot
    $317,400 Zestimate®
    $201/sqft
    $320/mo HOA

    What's special

    Open dining area
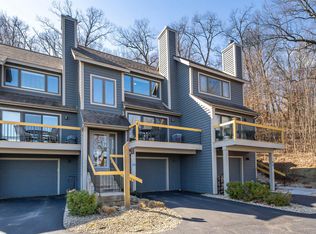
    Sweeping, picture-perfect views! Beautifully positioned end-unit 3 bed, 2 bath third-generation Northridge Townhome perched above Territory Drive that captures sweeping panoramic vistas of The Galena Territory, highlighted by stunning sightlines over Eagle Ridge North Golf Course and a peaceful wooded backdrop along the side and rear. The main level welcomes you with a spacious living room anchored by a wood-burning fireplace with detailed wood surround, tile accents, and classic mantel, all opening to an elevated front deck where the scenery truly shines, featuring breathtaking panoramas and distant views that seem to touch the horizon. An open dining area flows seamlessly into the updated kitchen featuring rich wood cabinetry, granite countertops, breakfast bar seating, and a built-in hutch for added charm and functionality. The generous primary suite offers cathedral ceilings, its own incredible vantage point of views, and a well-appointed full bath just outside the door. Upstairs, a bright landing leads to an oversized guest bedroom showcasing more incredible views, a nicely finished full bath, and an additional bedroom with access to a private rear deck nestled against the trees for a serene, natural setting. The finished lower level provides a generous family room with abundant natural light, perfect for relaxing or entertaining, along with a laundry/utility area and access to the attached one-car garage with room for storage. Offered fully furnished and conveyed via separate bill of sale. Ideally located in the heart of The Galena Territory with convenient access to the Owners’ Club that includes indoor and outdoor pools, fitness center, game room, multi-sport gym, tennis courts, Lake Galena, miles of scenic trails, and just minutes to Eagle Ridge Resort & Spa featuring 63 holes of golf, dining options, and the newly renovated Stonedrift Spa. A rare opportunity to enjoy low-maintenance townhome living with the feel of a single-family retreat with garage, all set in a prime Resort Core location with some of the best views the Territory has to offer! *Square footage on upper and main levels per Jo Daviess County Assessor; lower level and total square footage approximate.
    109 days
    |
    35
    |
    0
    |

    Zillow last checked:

    Listing updated:

    Listed by:

    DAMON HEIM 815-266-2427,

    Coldwell Banker Network Realty

    Source: NorthWest Illinois Alliance of REALTORS®,MLS#: 202601795MLS Logo

      Facts & features

      Interior

      Bedrooms & bathrooms
      • Bedrooms: 3
      • Bathrooms: 2
      • Full bathrooms: 2
      • Main level bathrooms: 1
      • Main level bedrooms: 1
      Primary bedroom
      • Level: Main
      • Area: 178.25
      • Dimensions: 15.5 x 11.5
      Bedroom 2
      • Level: Upper
      • Area: 166.59
      • Dimensions: 13.42 x 12.42
      Bedroom 3
      • Level: Upper
      • Area: 112.88
      • Dimensions: 10.75 x 10.5
      Dining room
      • Level: Main
      Family room
      • Level: Lower
      • Area: 261.9
      • Dimensions: 18.17 x 14.42
      Kitchen
      • Level: Main
      • Area: 111.31
      • Dimensions: 11.42 x 9.75
      Living room
      • Level: Main
      • Area: 262.82
      • Dimensions: 21.17 x 12.42
      Heating
      • Forced Air, Propane
      Cooling
      • Central Air
      Appliances
      • Included: Disposal, Dishwasher, Dryer, Microwave, Refrigerator, Stove/Cooktop, Washer, Electric Water Heater
      • Laundry: In Basement
      Features
      • Ceiling-Vaults/Cathedral
      • Windows: Window Treatments
      • Basement: Full,Finished
      • Number of fireplaces: 1
      • Fireplace features: Wood Burning
      Interior area
      • Total structure area: 1,640
      • Total interior livable area: 1,640 sqft
      • Finished area above ground: 1,278
      • Finished area below ground: 362

      Property

      Parking
      • Total spaces: 1
      • Parking features: Asphalt, Attached, Garage Door Opener, Underground
      • Garage spaces: 1
      Features
      • Patio & porch: Deck-Leveled
      • Has view: Yes
      • View description: Country, Golf Course, Panorama
      Lot
      • Features: Covenants, Restrictions, Subdivided
      Details
      • Parcel number: 0844702400

      Construction

      Type & style
      • Home type: Townhouse
      • Property subtype: Condominium, Townhouse
      Materials
      • Cedar
      • Roof: Shingle
      Condition
      • Year built: 1994

      Utilities & green energy

      • Electric: Circuit Breakers
      • Sewer: City/Community
      • Water: City/Community

      Community & HOA

      Community
      • Subdivision: IL
      HOA
      • Has HOA: Yes
      • Services included: Maintenance Grounds, Snow Removal, Pool Access, Clubhouse
      • HOA fee: $320 monthly
      Location
      • Region: Galena

      Financial & listing details

      • Price per square foot: $201/sqft
      • Tax assessed value: $256,755
      • Annual tax amount: $4,574
      • Price range: $329.9K - $329.9K
      • Date on market: 4/2/2026
      • Cumulative days on market: 97 days
      • Ownership: Fee Simple
      • Road surface type: Hard Surface Road

        Estimated market value

        $317,400

        $302,000 - $333,000

        $1,666/mo

        Price history

        DateEventPrice
        4/24/2026Pending sale$329,900$201/sqft
        Source: NorthWest Illinois Alliance of REALTORS® #202601795 Report a problem
        4/2/2026Listed for sale$329,900$201/sqft
        Source: NorthWest Illinois Alliance of REALTORS® #202601795 Report a problem

        Public tax history

        YearProperty taxesTax assessment
        2024$4,370 +4.9%$85,585 +14.4%
        2023$4,164 +15.2%$74,799 +34%
        2022$3,616 +5.2%$55,820 +7.8%
        2021$3,437 +7.5%$51,767 +10.2%
        2020$3,197 +2%$46,964 +1.7%
        2019$3,134 +1.5%$46,179 -1.2%
        2018$3,089 $46,745
        2017$3,089 +1.7%$46,745 -21%
        2016$3,036 -19.5%$59,161
        2015$3,770 +0.5%$59,161 -6.2%
        2014$3,750 +13.9%$63,089 +2.4%
        2013$3,293 $61,582 -10.6%
        2010-- $68,894 -6%
        2009-- $73,291
        Find assessor info on the county website

        Monthly payment

        Est. payment

        Payment breakdown

        Explore the cost of this home by adjusting the details. Changes won't be saved.
        All calculations are estimates and provided by Zillow, Inc. for informational purposes only. Actual amounts may vary.
        HOA fees may include property taxes on listings classified as Co-Ops. Contact the listing agent and/or owner for fee details.
        Mortgage interest rates are dependent on a number of factors, including credit score, down payment, and repayment length. Interest rate data provided by Zillow Group Marketplace, Inc. as of 1/1/1970 from various mortgage lenders with which we have lead or other similar arrangements; the Estimated Payment is an average of those rates.
        See how much you could borrow to make a competitive offer.

        Climate risks

        Neighborhood: 61036

        Getting around

        15 / 100
        Car-Dependent
        2 / 100
        Somewhat Bikeable

        Nearby schools

        GreatSchools rating
        Schools provided by the listing agent
        • Elementary: River Ridge
        • Middle: River Ridge
        • High: River Ridge
        • District: River Ridge

        Source: NorthWest Illinois Alliance of REALTORS®. This data may not be complete. We recommend contacting the local school district to confirm school assignments for this home.

        A local agent can set up tours, give advice and negotiate with sellers.

        Browse local experts

        Similar homes