Skip main navigation
For sale
  • Price cut: $500 (7/30)
    $384,500

    324 This Way, Freeport, FL 32439

    4beds
    2,068sqft
    : 
    $2,348/mo
    Get pre-qualified
    Single Family Residence
    Built in 2020
    6,534 Square Feet Lot
    $378,500 Zestimate®
    $186/sqft
    $-- HOA

    What's special

    Screened lanaiTwo-car garageOpen-concept layoutCharming covered front porchLarge fenced backyardSplit-bedroom floor planRain gutters
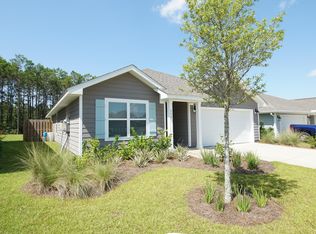
    One of the best values currently available in Hammock Bay, this move-in-ready 4-bedroom, 2-bath home offers over 2,000 square feet of thoughtfully designed living space, a screened lanai, and a large fenced backyard--all priced below recent comparable sales. The open-concept layout, split-bedroom floor plan, and luxury vinyl plank flooring throughout create a comfortable, modern space ideal for both everyday living and entertaining. Located in the desirable Mill Cottages, you'll enjoy access to Hammock Bay's exceptional amenities, including four resort-style pools, fitness centers, pickleball courts, walking trails, parks, a general store, brewery, and more--all just a short drive from the beaches of 30A and the Emerald Coast. A charming covered front porch creates a warm welcome, while the screened lanai offers the perfect place to enjoy Florida's year-round outdoor lifestyle. The expansive fenced backyard provides privacy and ample space for pets, play, gardening, or future outdoor enhancements. Additional features include rain gutters and a two-car garage. Located within the award-winning Hammock Bay community.
    59 days
    |
    522
    |
    64
    |

    Likely to sell faster than

    Zillow last checked:

    Listing updated:

    Listed by:

    Brooke A Hooks,

    Christies International Real Estate Emerald Coast

    Source: ECAOR,MLS#: 1005213MLS Logo

      Facts & features

      Interior

      Bedrooms & bathrooms
      • Bedrooms: 4
      • Bathrooms: 2
      • Full bathrooms: 2
      Primary bedroom
      • Level: First
      • Area: 274.76 Square Feet
      • Dimensions: 15.8 x 17.4
      Bedroom
      • Level: First
      • Area: 131.3 Square Feet
      • Dimensions: 13 x 10.1
      Bedroom
      • Level: First
      • Area: 131.3 Square Feet
      • Dimensions: 13 x 10.1
      Bedroom
      • Level: First
      • Area: 136.4 Square Feet
      • Dimensions: 12.4 x 11
      Dining room
      • Level: First
      • Area: 1728.6 Square Feet
      • Dimensions: 13.4 x 129
      Kitchen
      • Level: First
      • Area: 175.67 Square Feet
      • Dimensions: 13.4 x 13.11
      Living room
      • Level: First
      • Area: 292.8 Square Feet
      • Dimensions: 12.2 x 24
      Heating
      • Central
      Cooling
      • Central Air
      Appliances
      • Included: Cooktop, Dishwasher, Disposal, Microwave, Electric Water Heater
      • Laundry: Washer/Dryer Hookup
      Features
      • Recessed Lighting, Newly Painted, Pantry, Split Bedroom
      • Flooring: Vinyl
      • Windows: Window Treatments
      • Common walls with other units/homes: No Common Walls
      Interior area
      • Total structure area: 2,068
      • Total interior livable area: 2,068 sqft

      Property

      Parking
      • Total spaces: 4
      • Parking features: Garage Door Opener, Garage
      • Garage spaces: 2
      Features
      • Stories: 1
      • Patio & porch: Porch, Screened
      • Exterior features: Private Yard, Sprinkler System, Rain Gutters
      • On waterfront: Yes
      Lot
      • Size: 6,534 Square Feet
      • Dimensions: 51 x 130
      Details
      • Parcel number: 181S19232130000720
      • Zoning description: City, Resid Single Family

      Construction

      Type & style
      • Home type: SingleFamily
      • Architectural style: Ranch
      • Property subtype: Single Family Residence
      Materials
      • Siding CmntFbrHrdBrd
      • Foundation: Slab
      • Roof: Shingle
      Condition
      • Construction Complete
      • New construction: No
      • Year built: 2020

      Utilities & green energy

      • Water: Public

      Community & HOA

      Community
      • Features: BBQ Pit/Grill, Community Room, Fitness Center, Fishing, Pavillion/Gazebo, Playground, Pool, Separate Storage, TV Cable, Tennis Court(s), Waterfront, Pickleball
      • Security: Smoke Detector(s)
      • Subdivision: HAMMOCK BAY - MILL COTTAGES
      HOA
      • Has HOA: Yes
      • Services included: Management, Recreational Faclty, Security, Cable TV
      Location
      • Region: Freeport

      Financial & listing details

      • Price per square foot: $186/sqft
      • Tax assessed value: $334,473
      • Annual tax amount: $3,740
      • Date on market: 6/11/2026
      • Road surface type: Paved

        Estimated market value

        $378,500

        $360,000 - $397,000

        $2,756/mo

        Price history

        DateEventPrice
        7/30/2026Price change$384,500-0.1%$186/sqft
        Source: ECAOR #1005213 Report a problem
        6/11/2026Listed for sale$385,000-2.5%$186/sqft
        Source: ECAOR #1005213 Report a problem
        5/19/2023Sold$395,000-1%$191/sqft
        Source: ECAOR #916635 Report a problem
        4/19/2023Pending sale$399,000$193/sqft
        Source: ECAOR #916635 Report a problem
        4/8/2023Price change$399,000-1.5%$193/sqft
        Source: ECAOR #916635 Report a problem
        3/20/2023Price change$405,000-0.9%$196/sqft
        Source: ECAOR #916635 Report a problem
        3/17/2023Price change$408,500-0.1%$198/sqft
        Source: ECAOR #916635 Report a problem
        3/3/2023Price change$409,000-0.1%$198/sqft
        Source: ECAOR #916635 Report a problem
        2/24/2023Price change$409,500-0.1%$198/sqft
        Source: ECAOR #916635 Report a problem
        2/8/2023Listed for sale$410,000+40.1%$198/sqft
        Source: ECAOR #916635 Report a problem
        12/23/2020Sold$292,634+9.5%$142/sqft
        Source: Public Record Report a problem
        10/5/2020Sold$267,364$129/sqft
        Source: Public Record Report a problem

        Public tax history

        YearProperty taxesTax assessment
        2025$3,740 -4.9%$334,473 -0.7%
        2024$3,934 +38.5%$336,813 +32.7%
        2023$2,841 +5.4%$253,848 +3%
        2022$2,695 +0.2%$246,454 +3%
        2021$2,689 +15822%$239,276 +18981%
        2020$17 $1,254
        Find assessor info on the county website

        Monthly payment

        Est. payment

        Payment breakdown

        Explore the cost of this home by adjusting the details. Changes won't be saved.
        All calculations are estimates and provided by Zillow, Inc. for informational purposes only. Actual amounts may vary.
        HOA fees may include property taxes on listings classified as Co-Ops. Contact the listing agent and/or owner for fee details.
        Mortgage interest rates are dependent on a number of factors, including credit score, down payment, and repayment length. Interest rate data provided by Zillow Group Marketplace, Inc. as of 1/1/1970 from various mortgage lenders with which we have lead or other similar arrangements; the Estimated Payment is an average of those rates.
        See how much you could borrow to make a competitive offer.

        Climate risks

        Neighborhood: 32439

        Getting around

        0 / 100
        Car-Dependent
        29 / 100
        Somewhat Bikeable

        Nearby schools

        GreatSchools rating
        Schools provided by the listing agent
        • Elementary: Freeport
        • Middle: Freeport
        • High: Freeport

        Source: ECAOR. This data may not be complete. We recommend contacting the local school district to confirm school assignments for this home.

        A local agent can set up tours, give advice and negotiate with sellers.

        Browse local experts

        Similar homes