Skip main navigation
Closed
  • $420,000

    324 Thistle Dr, Bolingbrook, IL 60490

    5beds
    1,479sqft
    Single Family Residence
    Built in 1976
    7,700 Square Feet Lot
    $441,400 Zestimate®
    $284/sqft
    $4,477 Estimated rent

    Home value

    $441,400

    $406,000 - $481,000

    $4,477/mo

    Zestimate® history
    Loading
    Loading...

    Owner options

    List your home for rent

    $4,477/mo

    Rent Zestimate®

    Find your next renter with Zillow Rental Manager. Plus, with online applications, you can quickly screen prospective tenants – for free.

    Learn more

    $4,477/mo

    Rent Zestimate®

    Refinance and save

    $3,040/mo

    Est. payment

    Refinancing to a lower rate could help reduce your monthly payments and save thousands over the life of the loan.

    See today's rates

    $3,040/mo

    Est. payment

    Explore your selling options

    Work with a Zillow partner agent

    Leverage their expertise and Zillow's premium Showcase listings to get your home seen by more buyers.

    Get started

    List with your own agent

    Get your home in front of millions of buyers by listing it on Zillow.

    Learn how to do it

    Sell it yourself

    Take full control of how buyers see your home on Zillow by listing For Sale by Owner (FSBO).

    List your home

    What's special

    Modern appliancesRemodeled en-suite bathroomMaster suiteSpacious family roomSliding glass doorsNew bay windowExpansive backyard
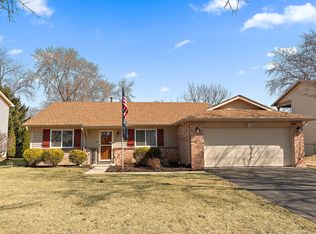
    Located in the desirable community of Bolingbrook, Illinois, this expansive 5-bedroom, 3-bathroom raised ranch offers a harmonious blend of comfort and functionality. With a spacious 1,479 square feet of living space providing ample room for both relaxation and entertainment. A bright and airy living room that welcomes natural light through the new bay window, creating a warm and inviting atmosphere. A well-appointed kitchen equipped with modern appliances, Granite counters and abundant cabinetry, ideal for culinary endeavors. Three comfortable bedrooms, including a master suite with a recently remodeled en-suite bathroom for added privacy will be found on the upper level. On the lower level you will find two additional bedrooms, offering flexibility for guest accommodations, home offices, or hobby rooms and a full bathroom, ensuring convenience for all occupants. A spacious family room that serves as a perfect gathering space, with direct access to the walk-out lower level. Sliding glass doors that lead to a beautifully designed paver patio, extending the living space outdoors and providing a serene setting for relaxation. The exterior of the home is equally impressive, featuring a large deck with accent lighting that enhances the ambiance during evening hours. The deck overlooks the expansive backyard, offering a perfect spot for outdoor dining, entertaining, or simply enjoying the view. The property also includes a two-car garage, providing secure parking and additional storage space. Bolingbrook is known for its vibrant community, excellent schools, and convenient access to major highways, hospitals, shopping centers, and recreational facilities. This home offers a unique opportunity to own a spacious property in a thriving community. Its thoughtful design, combined with the attractive outdoor features, makes it a must-see for prospective buyers seeking a blend of comfort, style, and practicality

    Zillow last checked:

    Listing updated:

    Listing courtesy of:

    Brian Anderson 630-885-2897,

    Keller Williams Infinity

    Bought with:

    Kimberly Brown-Lewis

    Redfin Corporation

    Source: MRED as distributed by MLS GRID,MLS#: 12294237MLS Logo

    Facts & features

    Interior

    Bedrooms & bathrooms
    • Bedrooms: 5
    • Bathrooms: 3
    • Full bathrooms: 3
    Primary bedroom
    • Features: Flooring (Wood Laminate), Bathroom (Full)
    • Level: Main
    • Area: 192 Square Feet
    • Dimensions: 16X12
    Bedroom 2
    • Features: Flooring (Wood Laminate)
    • Level: Main
    • Area: 120 Square Feet
    • Dimensions: 12X10
    Bedroom 3
    • Features: Flooring (Wood Laminate)
    • Level: Main
    • Area: 110 Square Feet
    • Dimensions: 11X10
    Bedroom 4
    • Features: Flooring (Carpet)
    • Level: Lower
    • Area: 140 Square Feet
    • Dimensions: 14X10
    Bedroom 5
    • Features: Flooring (Carpet)
    • Level: Lower
    • Area: 168 Square Feet
    • Dimensions: 14X12
    Deck
    • Level: Main
    • Area: 352 Square Feet
    • Dimensions: 22X16
    Family room
    • Features: Flooring (Carpet)
    • Level: Lower
    • Area: 210 Square Feet
    • Dimensions: 15X14
    Kitchen
    • Features: Kitchen (Eating Area-Table Space), Flooring (Vinyl)
    • Level: Main
    • Area: 276 Square Feet
    • Dimensions: 23X12
    Laundry
    • Features: Flooring (Vinyl)
    • Level: Lower
    • Area: 80 Square Feet
    • Dimensions: 10X8
    Living room
    • Features: Flooring (Wood Laminate), Window Treatments (Bay Window(s))
    • Level: Main
    • Area: 247 Square Feet
    • Dimensions: 19X13
    Heating
    • Natural Gas
    Cooling
    • Central Air
    Appliances
    • Included: Range, Microwave, Dishwasher, Refrigerator, Washer, Dryer, Disposal
    • Laundry: Gas Dryer Hookup, In Unit
    Features
    • Granite Counters
    • Flooring: Laminate
    • Windows: Screens
    • Basement: Finished,Walk-Out Access
    • Attic: Unfinished
    Interior area
    • Total structure area: 0
    • Total interior livable area: 1,479 sqft

    Property

    Parking
    • Total spaces: 2
    • Parking features: Asphalt, Garage Door Opener, Garage Owned, Attached, Garage
    • Attached garage spaces: 2
    • Has uncovered spaces: Yes
    Accessibility
    • Accessibility features: No Disability Access
    Features
    • Patio & porch: Deck, Patio
    • Fencing: Fenced
    Lot
    • Size: 7,700 sqft
    • Dimensions: 110X70
    • Features: Mature Trees
    Details
    • Additional structures: Shed(s)
    • Parcel number: 1202173030080000
    • Special conditions: None
    • Other equipment: Ceiling Fan(s)

    Construction

    Type & style
    • Home type: SingleFamily
    • Property subtype: Single Family Residence
    Materials
    • Vinyl Siding
    • Foundation: Concrete Perimeter
    • Roof: Asphalt
    Condition
    • New construction: No
    • Year built: 1976

    Utilities & green energy

    • Sewer: Public Sewer
    • Water: Public

    Community & neighborhood

    Community
    • Community features: Park, Curbs, Sidewalks, Street Lights, Street Paved
    Location
    • Region: Bolingbrook

    HOA & financial

    HOA
    • Services included: None

    Other

    Other facts
    • Listing terms: Conventional
    • Ownership: Fee Simple

    Price history

    DateEventPrice
    4/25/2025Sold$420,000+1.2%$284/sqft
    Source: MRED as distributed by MLS GRID #12294237 Report a problem
    3/11/2025Contingent$415,000$281/sqft
    Source: MRED as distributed by MLS GRID #12294237 Report a problem
    3/5/2025Listed for sale$415,000+82.8%$281/sqft
    Source: MRED as distributed by MLS GRID #12294237 Report a problem
    9/8/2005Sold$227,000+29.7%$153/sqft
    Source: Public Record Report a problem
    4/17/2002Sold$175,000+38.3%$118/sqft
    Source: Public Record Report a problem
    4/28/1997Sold$126,500$86/sqft
    Source: Public Record Report a problem

    Public tax history

    YearProperty taxesTax assessment
    2024$9,808 +6.7%$114,200 +11.1%
    2023$9,191 +9.6%$102,754 +13.1%
    2022$8,384 +5.5%$90,822 +7%
    2021$7,945 +3.2%$84,920 +3.4%
    2020$7,700 +6.7%$82,127 +8.2%
    2019$7,216 +4.5%$75,937 +4.8%
    2018$6,905 +5.1%$72,481 +5.5%
    2017$6,572 +3%$68,703 +5.1%
    2016$6,379 +4.7%$65,400 +4.3%
    2015$6,093 $62,700 +3%
    2014$6,093 +6.5%$60,900 +3%
    2013$5,719 +8.9%$59,100
    2012$5,253 -4.2%$59,100 -15.1%
    2011$5,485 -0.9%$69,600 -10%
    2010$5,535 +5.5%$77,300
    2009$5,247 +1.6%$77,300 -4%
    2008$5,162 $80,500 +4.1%
    2007-- $77,300 +10%
    2006$4,599 -4.9%$70,300
    2005$4,835 +21.1%$70,300 +20%
    2004$3,993 +2.6%$58,600 +4.6%
    2003$3,891 -5.5%$56,000 +0.4%
    2002$4,119 +24.7%$55,800 +28.3%
    2001$3,304 +5.1%$43,500
    2000$3,144 $43,500

    Find assessor info on the county website

    Neighborhood: 60490

    Nearby schools

    GreatSchools rating
    Schools provided by the listing agent
    • Elementary: Pioneer Elementary School
    • Middle: Brooks Middle School
    • High: Bolingbrook High School
    • District: 365U

    Source: MRED as distributed by MLS GRID. This data may not be complete. We recommend contacting the local school district to confirm school assignments for this home.

    Get a cash offer in 3 minutes
    Find out how much your home could sell for in as little as 3 minutes with a no-obligation cash offer.
    Estimated market value
    $441,400
    Get a cash offer in 3 minutes
    Find out how much your home could sell for in as little as 3 minutes with a no-obligation cash offer.
    Estimated market value
    $441,400