Cozy two-stories home featuring three bedrooms, two baths with many updates. Fresh paint throughout. Refinished Hardwood floor. New carpet, new cabinets and counter top and more. Convenient location.
Active
Price cut: $5.2K (10/6)
$229,800
324 Topping St, Saint Paul, MN 55117
3beds
1,140sqft
Single Family
Built in 1907
4,748 Square Feet Lot
$229,800 Zestimate®
$202/sqft
$-- HOA
What's special
- 16 days
- 387
- 61
Zillow last checked:
Listing updated:
Listed by:
Panghoua Moua 651-269-7642,
Empire Realty LLC
Source: NorthstarMLS as distributed by MLS GRID,MLS#: 7149031
Facts & features
Interior
Bedrooms & bathrooms
- Bedrooms: 3
- Bathrooms: 2
- Full bathrooms: 1
- 1/2 bathrooms: 1
Bedroom
- Level: Upper
- Area: 154 Square Feet
- Dimensions: 14x11
Bedroom 2
- Level: Upper
- Area: 96 Square Feet
- Dimensions: 12x8
Bedroom 3
- Level: Upper
- Area: 96 Square Feet
- Dimensions: 12x8
Bathroom
- Level: Upper
- Area: 77 Square Feet
- Dimensions: 11x7
Bathroom
- Level: Main
- Area: 28 Square Feet
- Dimensions: 7x4
Dining room
- Level: Main
- Area: 132 Square Feet
- Dimensions: 12x11
Kitchen
- Level: Main
- Area: 121 Square Feet
- Dimensions: 11x11
Living room
- Level: Main
- Area: 182 Square Feet
- Dimensions: 13x14
Mud room
- Level: Main
- Area: 70 Square Feet
- Dimensions: 10x7
Porch
- Level: Main
- Area: 108 Square Feet
- Dimensions: 18x6
Other
- Level: Upper
- Area: 105 Square Feet
- Dimensions: 15x7
Heating
- Forced Air
Cooling
- Window Unit(s)
Appliances
- Included: Dryer, Microwave, Range, Refrigerator, Washer
Features
- Basement: Full,Unfinished
- Has fireplace: No
Interior area
- Total structure area: 1,580
- Total interior livable area: 1,140 sqft
- Finished area above ground: 1,140
- Finished area below ground: 0
Property
Parking
- Total spaces: 1
- Parking features: Detached Garage
- Garage spaces: 1
- Details: Garage Dimensions (21x15)
Accessibility
- Accessibility features: None
Features
- Levels: Two
- Stories: 2
- Fencing: Chain Link,Full
Lot
- Size: 4,748 Square Feet
- Dimensions: 125 x 38
- Features: Tree Coverage - Light
Details
- Foundation area: 440
- Parcel number: 252923420205
- Zoning description: Residential-Single Family
Construction
Type & style
- Home type: SingleFamily
- Property subtype: Single Family
Materials
- Roof: Asphalt
Condition
- New construction: No
- Year built: 1907
Utilities & green energy
- Gas: Natural Gas
- Sewer: City Sewer/Connected
- Water: City Water/Connected
Community & HOA
Community
- Subdivision: Alabama Add 2, , St Pa
HOA
- Has HOA: No
Location
- Region: Saint Paul
Financial & listing details
- Price per square foot: $202/sqft
- Tax assessed value: $202,700
- Annual tax amount: $3,874
- Date on market: 9/23/2026
- Cumulative days on market: 17 days
Estimated market value
$229,800
$218,000 - $241,000
$2,170/mo
Price history
| Date | Event | Price |
|---|---|---|
| 10/6/2026 | Price change | $229,800-2.2%$202/sqft |
Source:  NorthstarMLS as distributed by MLS GRID #7149031 Report a problem NorthstarMLS as distributed by MLS GRID #7149031 Report a problem | ||
| 9/23/2026 | Listed for sale | $235,000-7.8%$206/sqft |
Source: NorthstarMLS as distributed by MLS GRID #7149031 Report a problem | ||
| 9/5/2026 | Listing removed | $255,000$224/sqft |
Source: NorthstarMLS as distributed by MLS GRID #7131757 Report a problem | ||
| 8/29/2026 | Price change | $255,000-1.9%$224/sqft |
Source: NorthstarMLS as distributed by MLS GRID #7131757 Report a problem | ||
| 8/21/2026 | Listed for sale | $259,900+132.1%$228/sqft |
Source: NorthstarMLS as distributed by MLS GRID #7131757 Report a problem | ||
| 12/5/2016 | Sold | $112,000-2.5%$98/sqft |
Source: NorthstarMLS as distributed by MLS GRID #4762856 Report a problem | ||
| 11/8/2016 | Pending sale | $114,900$101/sqft |
Source: Edina Realty, Inc., a Berkshire Hathaway affiliate #4762856 Report a problem | ||
| 10/31/2016 | Price change | $114,900-4.2%$101/sqft |
Source: Edina Realty, Inc., a Berkshire Hathaway affiliate #4762856 Report a problem | ||
| 9/19/2016 | Listed for sale | $119,900+299.7%$105/sqft |
Source: Edina Realty, Inc., a Berkshire Hathaway affiliate #4762856 Report a problem | ||
| 3/16/2010 | Sold | $30,000$26/sqft |
Source: Public Record Report a problem | ||
| 8/3/2009 | Sold | $30,000-78.3%$26/sqft |
Source:  Lake Superior Area Realtors as distributed by MLS GRID #1009844 Report a problem Lake Superior Area Realtors as distributed by MLS GRID #1009844 Report a problem | ||
| 3/4/2004 | Sold | $138,200$121/sqft |
Source: Public Record Report a problem | ||
Public tax history
| Year | Property taxes | Tax assessment |
|---|---|---|
| 2026 | $3,874 +9% | $202,700 -3.9% |
| 2025 | $3,554 +16.7% | $211,000 +2.7% |
| 2024 | $3,046 +3.5% | $205,500 +7.5% |
| 2023 | $2,942 +8.5% | $191,200 +5.5% |
| 2022 | $2,712 +5.5% | $181,300 +10.3% |
| 2021 | $2,570 +5.2% | $164,300 +1.9% |
| 2020 | $2,443 +18.9% | $161,300 +21.1% |
| 2019 | $2,055 | $133,200 |
| 2018 | $2,055 -3.9% | $133,200 +5.9% |
| 2017 | $2,138 | $125,800 |
| 2016 | $2,138 +39% | -- |
| 2015 | $1,538 +14.6% | $90,100 |
| 2014 | $1,342 -5.6% | -- |
| 2013 | $1,422 +18.7% | -- |
| 2012 | $1,198 -17.9% | -- |
| 2011 | $1,460 | -- |
| 2010 | -- | -- |
| 2009 | $3,072 +64.6% | -- |
| 2008 | $1,866 +23.4% | -- |
| 2007 | $1,512 +16.7% | -- |
| 2006 | $1,296 +22.5% | -- |
| 2005 | $1,058 +16.8% | -- |
| 2004 | $906 +14.4% | -- |
| 2003 | $792 +8.8% | -- |
| 2002 | $728 -10.8% | -- |
| 2001 | $816 +81.8% | -- |
| 2000 | $449 | -- |
Find assessor info on the county website
Monthly payment
Est. payment
Payment breakdown
Explore the cost of this home by adjusting the details. Changes won't be saved.Climate risks
Neighborhood: North End
Similar homes
- $235,0003 bd2 ba1.6k sqft318 Front Ave, Saint Paul, MN 55117For Sale
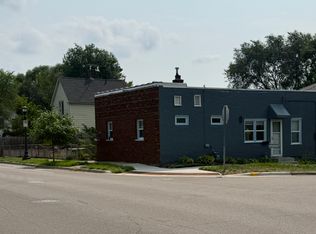
 MLS ID #7126771, Sarah Larkin Hoff, Keller Williams Premier Realty. NorthstarMLS as distributed by MLS GRID
 - $239,9003 bd2 ba1.2k sqft1084 Sylvan St, Saint Paul, MN 55117For Sale
 MLS ID #7155982, McKenzie Anderson, Keller Williams Classic Rlty NW. NorthstarMLS as distributed by MLS GRID
 - $229,0003 bd1 ba1k sqft1037 Kent St, Saint Paul, MN 55117For Sale
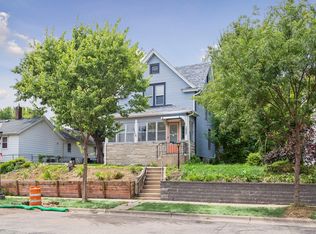 MLS ID #7151937, Jackeline Funk, BrBaGa. NorthstarMLS as distributed by MLS GRID
 - $249,9003 bd2 ba1.3k sqft880 Jackson St, Saint Paul, MN 55117For Sale
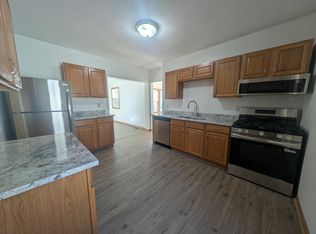 MLS ID #7086492, JoAnn White, Ashworth Real Estate. NorthstarMLS as distributed by MLS GRID
 - $199,9003 bd2 ba1.1k sqft909 Park St, Saint Paul, MN 55117For SaleMLS ID #7154477, Julie E. Harris, Re/Max Advantage Plus. NorthstarMLS as distributed by MLS GRID
- $260,0003 bd1 ba1.1k sqft1097 Dale St N, Saint Paul, MN 55117For SaleMLS ID #7153678, Olsen Group, Keller Williams Premier Realty. NorthstarMLS as distributed by MLS GRID
- $240,0004 bd2 ba1.3k sqft569 Hatch Ave, Saint Paul, MN 55117For SaleMLS ID #7132157, Chuchu Girma, RES Realty. NorthstarMLS as distributed by MLS GRID
- $189,0003 bd2 ba1.1k sqft351 Burgess St, Saint Paul, MN 55117For SaleMLS ID #7141739, Trang Lam, National Realty Guild. NorthstarMLS as distributed by MLS GRID
- $199,9003 bd1 ba1.1k sqft849 Woodbridge St, Saint Paul, MN 55117For SaleMLS ID #7146240, Byron J Anfinson, Coldwell Banker Realty. NorthstarMLS as distributed by MLS GRID
- $185,0004 bd2 ba1.2k sqft397 Burgess St, Saint Paul, MN 55117For SaleMLS ID #7149671, Mee Yang, Diversified Realty. NorthstarMLS as distributed by MLS GRID
- $249,9004 bd2 ba1.5k sqft1070 Dale St N, Saint Paul, MN 55117For SaleMLS ID #7145428, Mac Lockner, RE/MAX Results. NorthstarMLS as distributed by MLS GRID
- $240,0005 bd3 ba1.5k sqft85 Hatch Ave, Saint Paul, MN 55117For SaleMLS ID #7137341, Veronica D. Korby, White Oaks Real Estate, LLC. NorthstarMLS as distributed by MLS GRID
- $199,9003 bd1 ba1.3k sqft920 Farrington St, Saint Paul, MN 55117For SaleMLS ID #7124198, Nicole L Stone, RE/MAX Results. NorthstarMLS as distributed by MLS GRID
- $219,0004 bd1 ba1.1k sqft482 Lawson Ave W, Saint Paul, MN 55117For SaleMLS ID #7133988, Tyler Diedrich, Fuze Real Estate. NorthstarMLS as distributed by MLS GRID
- $264,9003 bd2 ba1.6k sqft1004 Western Ave N, Saint Paul, MN 55117For SaleMLS ID #7096520, Abigail Duel, Coldwell Banker Realty. NorthstarMLS as distributed by MLS GRID
- $259,9003 bd1 ba1.4k sqft898 Western Ave N, Saint Paul, MN 55117For SaleMLS ID #7093417, Bryan Ner, Partners Realty Inc.. NorthstarMLS as distributed by MLS GRID
