Skip main navigation
Off market
  • $1,534,700

    324 Townsend Dr, Aptos, CA 95003

    2beds
    1,100sqft
    SingleFamily
    Built in 1955
    6,316 Square Feet Lot
    $1,534,700 Zestimate®
    $1,395/sqft
    $3,449 Estimated rent

    Home value

    $1,534,700

    $1.40M - $1.70M

    $3,449/mo

    Zestimate® history
    Loading
    Loading...

    Owner options

    List your home for rent

    $3,449/mo

    Rent Zestimate®

    Find your next renter with Zillow Rental Manager. Plus, with online applications, you can quickly screen prospective tenants – for free.

    Learn more

    $3,449/mo

    Rent Zestimate®

    Refinance and save

    $9,545/mo

    Est. payment

    Refinancing to a lower rate could help reduce your monthly payments and save thousands over the life of the loan.

    See today's rates

    $9,545/mo

    Est. payment

    Explore your selling options

    Work with a Zillow partner agent

    Leverage their expertise and Zillow's premium Showcase listings to get your home seen by more buyers.

    Get started

    List with your own agent

    Get your home in front of millions of buyers by listing it on Zillow.

    Learn how to do it

    Sell it yourself

    Take full control of how buyers see your home on Zillow by listing For Sale by Owner (FSBO).

    List your home

    What's special

    Spacious yardColorful treesHiking trailsWood panelingMud roomWall of windowsBrick hearth

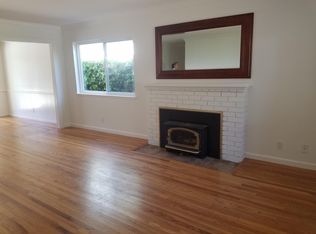
    A wall of windows greets your guests as they arrive at your classic midcentury beach house. Inside, exposed beams draw your eyes to the wood-paneled ceiling & a matching wall of windows at the other end, looking out on a spacious yard bordered by colorful trees. A cozy fireplace in a brick hearth warms the open, inviting space, w/a living room flowing seamlessly to a dining area & bright white kitchen anchored in the center of the space, perfect for entertaining. The two bedrooms continue the wood-paneled ceiling theme, wood paneling, & exposed brick walls, lending the rooms a cottage/cabin vibe that will make you feel you're on a perpetual vacation, even if you live in these rooms every day. A bathroom w/a shower, mud room w/storage space, & additional family room complete the single floor plan layout. The low-maintenance yard leaves plenty of time for nearby distractions in Aptos and Rio del Mar, including golf, tennis, beaches, restaurants, coffee shops, and hiking trails.

    This property is off market, which means it's not currently listed for sale or rent on Zillow. This may be different from what's available on other websites or public sources.
    Facts & features

    Interior

    Bedrooms & bathrooms
    • Bedrooms: 2
    • Bathrooms: 1
    • Full bathrooms: 1
    Heating
    • Forced air
    Appliances
    • Included: Range / Oven
    • Laundry: In Utility Room
    Features
    • Flooring: Linoleum / Vinyl
    • Has fireplace: Yes
    Interior area
    • Total interior livable area: 1,100 sqft

    Property

    Parking
    • Parking features: Off-street, Garage
    Features
    • Has view: Yes
    • View description: None
    Lot
    • Size: 6,316 sqft
    Details
    • Parcel number: 04301213

    Construction

    Type & style
    • Home type: SingleFamily
    Materials
    • Roof: Composition
    Condition
    • Year built: 1955

    Utilities & green energy

    • Utilities for property: Public Utilities

    Community & neighborhood

    Location
    • Region: Aptos

    Other

    Other facts
    • Bathroom: Stall Shower, Full on Ground Floor
    • Building Type: Detached
    • Listing Class: Residential
    • Lot Size Area Maximum Units: Square Feet
    • Lot Size Area Minimum Units: Square Feet
    • Fireplaces: Living Room, Wood Burning
    • Structure SqFt Source: Assessor
    • Family Room: Separate Family Room
    • Foundation: Concrete Slab
    • Water: Public
    • Garage Parking Features: Off-Street Parking, No Garage, Parking Area
    • Listing Type: Exclusive Right to Sell
    • Heating: Central Forced Air
    • Utilities: Public Utilities
    • Sewer Septic: Sewer - Public
    • Kitchen: Oven Range - Electric, Island, Countertop - Formica
    • Cooling: Ceiling Fan
    • Construction Type: Brick, Wood, Concrete Block
    • Dining Room: Dining Area
    • Style: Cottage
    • Roof: Rolled Composition
    • Amenities Misc.: Open Beam Ceiling
    • HOA Exist Y/N: 0
    • Additional Listing Info: Not Applicable
    • Flooring: Vinyl / Linoleum
    • Bedrooms: More than One Bedroom on Ground Floor
    • Laundry: In Utility Room
    • Commission Unit: Percentage
    • Commission: 2.50

    Price history

    DateEventPrice
    4/20/2022Sold$1,510,000+53.3%$1,373/sqft
    Source: Public Record Report a problem
    3/22/2022Listed for sale$985,000$895/sqft
    Source: MLSListings Inc #ML81883438 Report a problem

    Public tax history

    YearProperty taxesTax assessment
    2025$19,726 +7.6%$1,602,424 +2%
    2024$18,337 +1.9%$1,571,004 +2%
    2023$18,003 +381.9%$1,540,200 +575.3%
    2022$3,736 +5.9%$228,068 +2%
    2021$3,528 +2%$223,596 +1%
    2020$3,458 +1.9%$221,303 +2%
    2019$3,393 +3.1%$216,964 +2%
    2018$3,292 +1.3%$212,710 +2%
    2017$3,250 +2.2%$208,538 +2%
    2016$3,180 +2.4%$204,449 +1.5%
    2015$3,107 +2.7%$201,378 +2%
    2014$3,025 $197,434 +2.5%
    2012-- $192,688 +2%
    2011-- $188,910 +0.8%
    2010-- $187,498 -0.2%
    2009-- $187,943 +2%
    2008-- $184,258 +2%
    2007-- $180,645 +2%
    2006-- $177,103 +2%
    2005-- $173,630 +2%
    2004-- $170,225 +1.9%
    2003-- $167,105 +2%
    2002-- $163,828 +2%
    2001-- $160,616 +2%
    2000-- $157,466

    Find assessor info on the county website

    Neighborhood: 95003

    Nearby schools

    GreatSchools rating
    Get a cash offer in 3 minutes
    Find out how much your home could sell for in as little as 3 minutes with a no-obligation cash offer.
    Estimated market value
    $1,534,700
    Get a cash offer in 3 minutes
    Find out how much your home could sell for in as little as 3 minutes with a no-obligation cash offer.
    Estimated market value
    $1,534,700