Skip main navigation
Closed
  • $545,000

    324 Troubadour Dr, Northfield, OH 44067

    4beds
    4,484sqft
    Single Family Residence
    Built in 1997
    0.32 Acres Lot
    $558,000 Zestimate®
    $122/sqft
    $4,162 Estimated rent

    Home value

    $558,000

    $530,000 - $591,000

    $4,162/mo

    Zestimate® history
    Loading
    Loading...

    Owner options

    List your home for rent

    $4,162/mo

    Rent Zestimate®

    Find your next renter with Zillow Rental Manager. Plus, with online applications, you can quickly screen prospective tenants – for free.

    Learn more

    $4,162/mo

    Rent Zestimate®

    Refinance and save

    $4,035/mo

    Est. payment

    Refinancing to a lower rate could help reduce your monthly payments and save thousands over the life of the loan.

    See today's rates

    $4,035/mo

    Est. payment

    Explore your selling options

    Work with a Zillow partner agent

    Leverage their expertise and Zillow's premium Showcase listings to get your home seen by more buyers.

    Get started

    List with your own agent

    Get your home in front of millions of buyers by listing it on Zillow.

    Learn how to do it

    Sell it yourself

    Take full control of how buyers see your home on Zillow by listing For Sale by Owner (FSBO).

    List your home

    What's special

    Gorgeous first-floor officeNewer stainless steel appliancesWine fridgeRecently landscaped backyardCabinets hardware fixtures
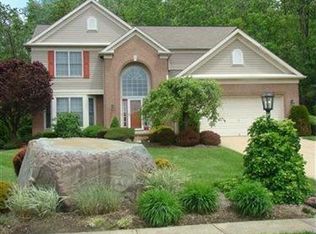
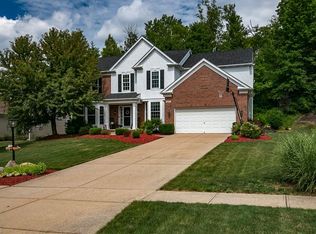
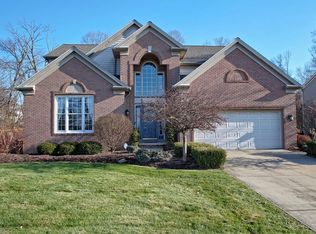
    Welcome to this stunning four-bedroom, four-bath colonial, pristinely maintained, in the ever-popular Eaton Estates! Inside, you’ll find a gorgeous first-floor office with a two-sided fireplace with all new stacked tile and LVT flooring throughout this immaculate home. The bright kitchen’s been fully updated with granite countertops, cabinets, hardware, fixtures, wine fridge, & newer stainless steel appliances, (refrigerator 2024, dishwasher & microwave 2015, garbage disposal 2018) Roof 2015 & HVAC 2016, and the windows were replaced in 2021, including the rear patio slider with interior blinds. The larger patio is stamped concrete and freshly sealed amid a recently landscaped backyard. The driveway was extended for added convenience. The living room is filled with natural light, the dining room is ready for all your meals, and the bathrooms have been refreshed with new fixtures and fresh paint. The first-floor laundry room, off the kitchen, comes complete with a washer & dryer and conveniently located off the garage and also serves as a mud room. The finished basement is built to entertain with a full-size bar, entertainment space, a pool table (with a ping-pong topper!), fridge with an ice maker a full size bath and large storage spaces. The Nest thermostat & Ring doorbell will remain with the home. This home has all the bells and whistles you could ask for, plus some fantastic community amenities like a rentable clubhouse, an outdoor pool, playground, tennis courts/pickleball courts, walking trails, nearby ski resort & pond all near the Cuyahoga Valley National Park centrally located near local shopping restaurants and highways. This home is a must see! Book your private showing today!

    Zillow last checked:

    Listing updated:

    Listed by:

    Andrea R Gould 216-402-7169 andreagouldrealtor@gmail.com,

    Keller Williams Chervenic Rlty

    Bought with:

    Jean M Carney, 414781

    McDowell Homes Real Estate Services

    Tivo Arroyo, 2020002263

    McDowell Homes Real Estate Services

    Source: MLS Now,MLS#: 5174387MLS LogoOriginating MLS: Akron Cleveland Association of REALTORS

    Facts & features

    Interior

    Bedrooms & bathrooms
    • Bedrooms: 4
    • Bathrooms: 4
    • Full bathrooms: 3
    • 1/2 bathrooms: 1
    • Main level bathrooms: 1
    Primary bedroom
    • Description: Flooring: Luxury Vinyl Tile
    • Level: Second
    • Dimensions: 22 x 16
    Bedroom
    • Description: Flooring: Luxury Vinyl Tile
    • Level: Second
    • Dimensions: 13 x 10
    Bedroom
    • Description: Flooring: Luxury Vinyl Tile
    • Level: Second
    • Dimensions: 12 x 12
    Bedroom
    • Description: Flooring: Luxury Vinyl Tile
    • Level: Second
    • Dimensions: 12 x 12
    Dining room
    • Description: Flooring: Hardwood,Luxury Vinyl Tile
    • Level: First
    • Dimensions: 13 x 12
    Family room
    • Description: Flooring: Luxury Vinyl Tile
    • Features: Fireplace, High Ceilings
    • Level: First
    • Dimensions: 19 x 16
    Kitchen
    • Description: Flooring: Luxury Vinyl Tile
    • Features: Granite Counters, High Ceilings
    • Level: First
    • Dimensions: 21 x 15
    Laundry
    • Description: Flooring: Ceramic Tile
    • Level: First
    • Dimensions: 9 x 8
    Living room
    • Description: Flooring: Luxury Vinyl Tile
    • Level: First
    • Dimensions: 17 x 12
    Office
    • Description: Flooring: Luxury Vinyl Tile
    • Features: Fireplace
    • Level: First
    • Dimensions: 14 x 12
    Heating
    • Forced Air, Gas
    Cooling
    • Central Air
    Appliances
    • Included: Dryer, Dishwasher, Disposal, Microwave, Range, Refrigerator, Washer
    • Laundry: Main Level
    Features
    • Basement: Full,Finished
    • Number of fireplaces: 1
    • Fireplace features: Gas Starter
    Interior area
    • Total structure area: 4,484
    • Total interior livable area: 4,484 sqft
    • Finished area above ground: 3,134
    • Finished area below ground: 1,350

    Property

    Parking
    • Total spaces: 2
    • Parking features: Attached, Garage
    • Attached garage spaces: 2
    Features
    • Levels: Two
    • Stories: 2
    Lot
    • Size: 0.32 Acres
    Details
    • Parcel number: 4503972
    • Special conditions: Standard

    Construction

    Type & style
    • Home type: SingleFamily
    • Architectural style: Colonial
    • Property subtype: Single Family Residence
    Materials
    • Brick, Vinyl Siding
    • Roof: Asphalt,Fiberglass
    Condition
    • Year built: 1997

    Utilities & green energy

    • Sewer: Public Sewer
    • Water: Public

    Community & HOA

    Community
    • Security: Smoke Detector(s)
    • Subdivision: Eaton Estate Ph 3
    HOA
    • Has HOA: Yes
    • Services included: Common Area Maintenance, Insurance, Pool(s), Recreation Facilities, Reserve Fund
    • HOA fee: $425 annually
    • HOA name: Eaton Estate
    Location
    • Region: Northfield

    Financial & listing details

    • Price per square foot: $122/sqft
    • Tax assessed value: $442,050
    • Annual tax amount: $8,100
    • Date on market: 11/28/2025
    • Cumulative days on market: 66 days

    Price history

    DateEventPrice
    2/3/2026Pending sale$575,000+5.5%$128/sqft
    Source: MLS Now #5174387 Report a problem
    2/2/2026Sold$545,000-5.2%$122/sqft
    Source: MLS Now #5174387 Report a problem
    12/16/2025Contingent$575,000$128/sqft
    Source: MLS Now #5174387 Report a problem
    11/28/2025Listed for sale$575,000+66.7%$128/sqft
    Source: MLS Now #5174387 Report a problem
    11/6/2017Listing removed$344,900$77/sqft
    Source: KW Chervenic Realty #3925920 Report a problem
    10/24/2017Price change$344,900-1.4%$77/sqft
    Source: KW Chervenic Realty #3925920 Report a problem
    9/24/2017Price change$349,900-2%$78/sqft
    Source: KW Chervenic Realty #3925920 Report a problem
    8/23/2017Price change$357,000-2.2%$80/sqft
    Source: KW Chervenic Realty #3925920 Report a problem
    7/25/2017Price change$365,000+4.3%$81/sqft
    Source: Keller Williams Chervenic Rlty #3925920 Report a problem
    7/15/2017Listed for sale$349,900+3.8%$78/sqft
    Source: Owner Report a problem
    7/1/2015Sold$337,000+3.7%$75/sqft
    Source: MLS Now #3702908 Report a problem
    5/7/2015Pending sale$325,000$72/sqft
    Source: Keller Williams - Keller Williams Greater Cleveland SE #3702908 Report a problem
    4/27/2015Listed for sale$325,000+2.8%$72/sqft
    Source: Keller Williams - Keller Williams Greater Cleveland SE #3702908 Report a problem
    5/23/2003Sold$316,000+24.4%$70/sqft
    Source: Public Record Report a problem
    7/24/1997Sold$253,965-80.7%$57/sqft
    Source: Public Record Report a problem
    10/18/1996Sold$1,312,500$293/sqft
    Source: Public Record Report a problem

    Public tax history

    YearProperty taxesTax assessment
    2025$9,163 +13.9%$154,720
    2024$8,042 +2.6%$154,720
    2023$7,837 +5.3%$154,720 +30%
    2022$7,443 +2%$119,015
    2021$7,294 $119,015
    2020-- $119,015 +13.4%
    2019$7,039 +13.5%$104,913 +0%
    2018$6,203 +9.4%$104,910
    2017$5,672 $104,910 +12.9%
    2016$5,672 $92,920
    2015$5,672 +0.6%$92,920
    2014$5,637 -1%$92,920 -1.8%
    2013$5,693 -0.1%$94,670
    2012$5,699 +4.6%$94,670 0%
    2011$5,447 +4.1%$94,672 -9.3%
    2010$5,233 $104,357
    2009-- $104,357
    2008$5,293 +6.5%$104,357 +2.6%
    2007$4,968 +1.3%$101,682
    2006$4,905 +3.7%$101,682
    2005$4,731 $101,682 +12.4%
    2004-- $90,479
    2003$3,898 -2.7%$90,479
    2002$4,004 -3.9%$90,479 +0.1%
    2001$4,165 -1%$90,346
    2000$4,209 $90,346
    Find assessor info on the county website

    Neighborhood: 44067

    Nearby schools

    GreatSchools rating
    Schools provided by the listing agent
    • District: Nordonia Hills CSD - 7710

    Source: MLS Now. This data may not be complete. We recommend contacting the local school district to confirm school assignments for this home.

    Get a cash offer in 3 minutes
    Find out how much your home could sell for in as little as 3 minutes with a no-obligation cash offer.
    Estimated market value
    $558,000
    Get a cash offer in 3 minutes
    Find out how much your home could sell for in as little as 3 minutes with a no-obligation cash offer.
    Estimated market value
    $558,000