Skip main navigation
Closed
  • $211,200

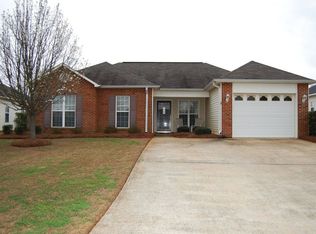
    324 Tyson Glen Dr, Warner Robins, GA 31088

    3beds
    1,222sqft
    Single Family Residence
    Built in 2000
    8,276 Square Feet Lot
    $224,700 Zestimate®
    $173/sqft
    $1,675 Estimated rent

    Home value

    $224,700

    $213,000 - $236,000

    $1,675/mo

    Zestimate® history
    Loading
    Loading...

    Owner options

    List your home for rent

    $1,675/mo

    Rent Zestimate®

    Find your next renter with Zillow Rental Manager. Plus, with online applications, you can quickly screen prospective tenants – for free.

    Learn more

    $1,675/mo

    Rent Zestimate®

    Refinance and save

    $1,368/mo

    Est. payment

    Refinancing to a lower rate could help reduce your monthly payments and save thousands over the life of the loan.

    See today's rates

    $1,368/mo

    Est. payment

    Explore your selling options

    Work with a Zillow partner agent

    Leverage their expertise and Zillow's premium Showcase listings to get your home seen by more buyers.

    Get started

    List with your own agent

    Get your home in front of millions of buyers by listing it on Zillow.

    Learn how to do it

    Sell it yourself

    Take full control of how buyers see your home on Zillow by listing For Sale by Owner (FSBO).

    List your home

    What's special

    Great home in a great area off of Feagan Mill! This home greats the owners with vaulted ceilings in the living area and smooth ceilings throughout. A large master features tray ceilings, an ensuite bathroom, and a large walk-in closet. Two additional bedrooms share a full bathroom with a shower/tub combo. The kitchen is open and spacious with its new appliances and ample eating area. Your backyard has a covered porch, is private, and has lovely trees to provide shade. This home is a must-see with a roof that is only 2 years old and a newer water heater. The remaining popcorn will be removed next week, and the fence will be repaired. Clean and neat as a pin!

    Zillow last checked:

    Listing updated:

    Listed by:

    Melissa Stone 229-938-4246,

    Southern Classic Realtors

    Bought with:

    Melissa Stone, 426574

    Southern Classic Realtors

    Source: GAMLS,MLS#: 10307760MLS Logo

    Facts & features

    Interior

    Bedrooms & bathrooms
    • Bedrooms: 3
    • Bathrooms: 2
    • Full bathrooms: 2
    • Main level bathrooms: 2
    • Main level bedrooms: 3
    Rooms
    • Room types: Family Room
    Kitchen
    • Features: Pantry
    Heating
    • Central
    Cooling
    • Central Air
    Appliances
    • Included: Dishwasher, Disposal, Electric Water Heater, Ice Maker, Microwave, Oven/Range (Combo), Refrigerator
    • Laundry: Laundry Closet
    Features
    • High Ceilings, Separate Shower, Soaking Tub, Tray Ceiling(s), Vaulted Ceiling(s), Walk-In Closet(s)
    • Flooring: Carpet, Hardwood
    • Basement: None
    • Has fireplace: No
    • Common walls with other units/homes: No Common Walls
    Interior area
    • Total structure area: 1,222
    • Total interior livable area: 1,222 sqft
    • Finished area above ground: 1,222
    • Finished area below ground: 0

    Property

    Parking
    • Parking features: Garage
    • Has garage: Yes
    Features
    • Levels: One
    • Stories: 1
    • Patio & porch: Porch
    • Fencing: Back Yard,Privacy,Wood
    Lot
    • Size: 8,276 Square Feet
    • Features: Steep Slope
    Details
    • Parcel number: 0W1000 184000

    Construction

    Type & style
    • Home type: SingleFamily
    • Architectural style: Ranch,Traditional
    • Property subtype: Single Family Residence
    Materials
    • Brick, Vinyl Siding
    • Foundation: Slab
    • Roof: Other
    Condition
    • Resale
    • New construction: No
    • Year built: 2000

    Utilities & green energy

    • Sewer: Public Sewer
    • Water: Public
    • Utilities for property: Sewer Connected

    Community & HOA

    Community
    • Features: None
    • Subdivision: Tyson Glen
    HOA
    • Has HOA: No
    • Services included: None
    Location
    • Region: Warner Robins

    Financial & listing details

    • Price per square foot: $173/sqft
    • Tax assessed value: $207,300
    • Annual tax amount: $2,069
    • Date on market: 5/29/2024
    • Cumulative days on market: 3 days
    • Listing agreement: Exclusive Right To Sell
    • Listing terms: Cash,Conventional,FHA,VA Loan

    Price history

    DateEventPrice
    7/22/2024Sold$211,200+0.6%$173/sqft
    Source: GAMLS #10307760 Report a problem
    6/11/2024Pending sale$210,000$172/sqft
    Source: GAMLS #10307760 Report a problem
    6/1/2024Contingent$210,000$172/sqft
    Source: GAMLS #10307760 Report a problem
    5/29/2024Listed for sale$210,000+61.5%$172/sqft
    Source: GAMLS #10307760 Report a problem
    3/4/2021Sold$130,000+37%$106/sqft
    Source: Public Record Report a problem
    9/6/2018Listing removed$950$1/sqft
    Source: Sentinel Property Management, LLC Report a problem
    8/17/2018Listed for rent$950$1/sqft
    Source: Sentinel Property Management, LLC Report a problem
    7/25/2016Sold$94,900-7.4%$78/sqft
    Source: Public Record Report a problem
    6/2/2016Price change$102,500-2.4%$84/sqft
    Source: FICKLING & COMPANY #130819 Report a problem
    3/22/2016Listed for sale$105,000+7.1%$86/sqft
    Source: FICKLING & COMPANY #130819 Report a problem
    1/10/2008Sold$98,000$80/sqft
    Source: Public Record Report a problem

    Public tax history

    YearProperty taxesTax assessment
    2025$2,110 -4.9%$82,920 +9%
    2024$2,218 +7.1%$76,040 +20.2%
    2023$2,071 +25.8%$63,240 +27.2%
    2022$1,646 +20.7%$49,720 +20.7%
    2021$1,364 +7.4%$41,200 +7.7%
    2020$1,270 +0.3%$38,240 +0.3%
    2019$1,266 -0.2%$38,120
    2018$1,268 +233.4%$38,120
    2017$380 +0%$38,120
    2016$380 $38,120
    2015-- $38,120
    2014$381 $38,120
    2013$381 $38,120
    2012-- --
    2011-- --
    2010-- --
    2009-- --
    2008-- --
    2007-- --
    2006-- --
    2005-- --
    2004-- --
    2003-- --
    2002-- --
    2001-- --
    Find assessor info on the county website

    Neighborhood: 31088

    Nearby schools

    GreatSchools rating
    Schools provided by the listing agent
    • Elementary: Perdue Primary/Elementary
    • Middle: Feagin Mill
    • High: Houston County

    Source: GAMLS. This data may not be complete. We recommend contacting the local school district to confirm school assignments for this home.

    Get pre-qualified for a loan
    At Zillow Home Loans, we can pre-qualify you in as little as 5 minutes with no impact to your credit score.

    An equal housing lender. NMLS #10287.

    Sell for more on Zillow
    Get a Zillow Showcase℠ listing at no additional cost and you could sell for .
    $224,700
    2% more
    +$4,494
    With Zillow Showcase(estimated)
    $229,194