Welcome to 324 Victoria Dr. A Cherished Family Home in the heart of Northlake, this delightful split-level frame home, enjoyed by one family for over 35 years, is now awaiting its new owners. Situated on a generous 10,400 sq ft lot, located on a cul-de-sac street, the home is just steps away from a bike path, walking/jogging path, along Addison Creek. Offering a perfect blend of tranquility and convenience. This home features 3 bedrooms and 2 full bathrooms, providing ample space for family living. A remodeled kitchen awaits with stainless steel appliances, granite countertops, a stylish backsplash, and tile floors. The skylight in the kitchen adds a touch of natural light, enhancing the overall ambiance. The home includes hardwood floors in the living room, recessed lighting in the family room, a finished partial basement. A 2-car garage, complemented by a driveway that can accommodate 8 cars, ensures plenty of parking for you and your guests. The highlight of the property is the family room, featuring a cozy fireplace and sliding glass doors, which opens to a large backyard with a covered paved area, perfect for outdoor grilling and entertaining. An ideal setting for relaxation and family gatherings. The home is conveniently located minutes from shopping, expressways, schools, public transportation, and O'Hare Airport. The neighborhood is welcoming growth, with 3 new construction homes being built just a block away enhancing the neighborhood's value. Nearby parks such as Grant Park, Frost Park, and Hansen Park offer baseball diamonds, soccer fields, basketball courts, sand volleyball, a sprinkler sprayground, and playgrounds, for all your recreational needs. Don't miss the chance to make this house your new home.
Closed
$320,000
324 Victoria Dr, Northlake, IL 60164
3beds
1,362sqft
Single Family Residence
Built in 1960
10,240 Square Feet Lot
$373,000 Zestimate®
$235/sqft
$2,665 Estimated rent
Home value
$373,000
$354,000 - $392,000
$2,665/mo
Zestimate® history
Owner options
List your home for rent
$2,665/mo
Rent Zestimate®
Find your next renter with Zillow Rental Manager. Plus, with online applications, you can quickly screen prospective tenants – for free.
$2,665/mo
Rent Zestimate®
Refinance and save
$2,290/mo
Est. payment
Refinancing to a lower rate could help reduce your monthly payments and save thousands over the life of the loan.
$2,290/mo
Est. payment
Explore your selling options
Work with a Zillow partner agent
Leverage their expertise and Zillow's premium Showcase listings to get your home seen by more buyers.
Get startedList with your own agent
Get your home in front of millions of buyers by listing it on Zillow.
Learn how to do itSell it yourself
Take full control of how buyers see your home on Zillow by listing For Sale by Owner (FSBO).
List your homeWhat's special
Cozy fireplaceSliding glass doorsTile floorsHardwood floorsRecessed lightingBasketball courtsSoccer fields
Zillow last checked:
Listing updated:
Listed by:
Edgar Zelaya 888-574-9405,
eXp Realty
Bought with:
Martha Lozano
Dream Town Real Estate
Source: MRED as distributed by MLS GRID,MLS#: 11954115
Facts & features
Interior
Bedrooms & bathrooms
- Bedrooms: 3
- Bathrooms: 2
- Full bathrooms: 2
Rooms
- Room types: No additional rooms
Primary bedroom
- Level: Second
- Area: 143 Square Feet
- Dimensions: 11X13
Bedroom 2
- Level: Second
- Area: 110 Square Feet
- Dimensions: 10X11
Bedroom 3
- Level: Second
- Area: 99 Square Feet
- Dimensions: 9X11
Dining room
- Level: Main
- Dimensions: COMBO
Family room
- Level: Main
- Area: 312 Square Feet
- Dimensions: 13X24
Kitchen
- Level: Main
- Area: 209 Square Feet
- Dimensions: 11X19
Living room
- Level: Main
- Area: 216 Square Feet
- Dimensions: 12X18
Heating
- Natural Gas, Forced Air
Cooling
- Central Air
Appliances
- Included: Range, Microwave, Refrigerator, Stainless Steel Appliance(s)
- Laundry: Gas Dryer Hookup, Sink
Features
- Basement: Finished,Partial
Interior area
- Total structure area: 0
- Total interior livable area: 1,362 sqft
Property
Parking
- Total spaces: 10
- Parking features: Asphalt, On Site, Garage Owned, Detached, Driveway, Owned, Garage
- Garage spaces: 2
- Has uncovered spaces: Yes
Accessibility
- Accessibility features: No Disability Access
Features
- Stories: 1.5
Lot
- Size: 10,240 Square Feet
- Dimensions: 64X160
Details
- Parcel number: 15052190100000
- Special conditions: None
Construction
Type & style
- Home type: SingleFamily
- Property subtype: Single Family Residence
Condition
- New construction: No
- Year built: 1960
Utilities & green energy
- Sewer: Public Sewer
- Water: Lake Michigan
Community & HOA
HOA
- Services included: None
Location
- Region: Northlake
Financial & listing details
- Price per square foot: $235/sqft
- Tax assessed value: $270,000
- Annual tax amount: $4,610
- Date on market: 1/2/2024
- Listing terms: Conventional
- Ownership: Fee Simple
Price history
| Date | Event | Price |
|---|---|---|
| 3/15/2024 | Sold | $320,000-7.2%$235/sqft |
Source:  MRED as distributed by MLS GRID #11954115 Report a problem MRED as distributed by MLS GRID #11954115 Report a problem | ||
| 3/7/2024 | Pending sale | $345,000$253/sqft |
Source: MRED as distributed by MLS GRID #11954115 Report a problem | ||
| 1/30/2024 | Contingent | $345,000$253/sqft |
Source: MRED as distributed by MLS GRID #11954115 Report a problem | ||
| 1/2/2024 | Listed for sale | $345,000$253/sqft |
Source: MRED as distributed by MLS GRID #11954115 Report a problem | ||
Public tax history
| Year | Property taxes | Tax assessment |
|---|---|---|
| 2024 | -- | $27,000 |
| 2023 | $7,963 +82.6% | $27,000 +82.5% |
| 2022 | $4,361 -5.4% | $14,795 |
| 2021 | $4,610 +3.2% | $14,795 |
| 2020 | $4,467 -14.7% | $14,795 -14.4% |
| 2019 | $5,239 -4% | $17,279 |
| 2018 | $5,458 +1.6% | $17,279 |
| 2017 | $5,374 +4% | $17,279 +9.5% |
| 2016 | $5,166 -1.4% | $15,775 |
| 2015 | $5,239 +1.4% | $15,775 |
| 2014 | $5,165 -0.8% | $15,775 -6.6% |
| 2013 | $5,205 -2.8% | $16,897 -6% |
| 2012 | $5,354 +0.8% | $17,976 |
| 2011 | $5,313 -14.8% | $17,976 -31.6% |
| 2010 | $6,236 +12.9% | $26,287 |
| 2009 | $5,524 +15.8% | $26,287 -5% |
| 2008 | $4,769 +5.8% | $27,671 +8.1% |
| 2007 | $4,509 +1.2% | $25,599 |
| 2006 | $4,455 +3.1% | $25,599 |
| 2005 | $4,320 +11.3% | $25,599 +40.2% |
| 2004 | $3,881 +15.4% | $18,253 |
| 2003 | $3,362 -20.1% | $18,253 |
| 2002 | $4,209 +31.5% | $18,253 +36.7% |
| 2001 | $3,199 +4.1% | $13,349 |
| 2000 | $3,073 +23.3% | $13,349 |
| 1999 | $2,492 | $13,349 |
Find assessor info on the county website
Neighborhood: 60164
Nearby homes
- $264,3002 bd1 ba1.1k sqft322 Victoria Dr, Northlake, IL 60164Off Market
- $335,0003 bd1 ba1.2k sqft326 Victoria Dr, Northlake, IL 60164Off Market
- $293,0003 bd1 ba990 sqft328 Victoria Dr, Northlake, IL 60164Off Market
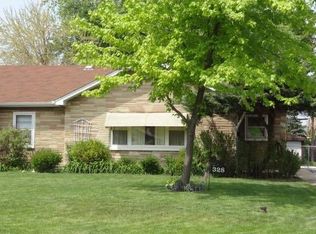
- $322,0002 bd2 ba1.6k sqft327 E Le Moyne Ave, Northlake, IL 60164Off Market

- $10,539-- bd2 ba1k sqft376 Victoria Dr, NORTHLAKE, IL 60164Off Market
- $279,0003 bd1 ba1.1k sqft325 E Le Moyne Ave, Northlake, IL 60164Off Market
- $290,3003 bd1 ba1.1k sqft329 E Le Moyne Ave, Northlake, IL 60164Off Market
- $304,7003 bd1 ba1.1k sqft330 Victoria Dr, Northlake, IL 60164Off Market
Nearby schools
GreatSchools rating
- 4/10J W Riley Elementary SchoolGrades: 3-5Distance: 0.7 mi
- 5/10Northlake Middle SchoolGrades: 6-8Distance: 0.6 mi
- NAProviso West High SchoolGrades: 9-12Distance: 2.7 mi
Schools provided by the listing agent
- District: 87
Source: MRED as distributed by MLS GRID. This data may not be complete. We recommend contacting the local school district to confirm school assignments for this home.
Get a cash offer in 3 minutes
Find out how much your home could sell for in as little as 3 minutes with a no-obligation cash offer.
Estimated market value
$373,000
Get a cash offer in 3 minutes
Find out how much your home could sell for in as little as 3 minutes with a no-obligation cash offer.
Estimated market value
$373,000
- Illinois
- Cook County
- Northlake
- 60164
- 324 Victoria Dr
Nearby cities
Nearby zip codes
Other Northlake Topics
