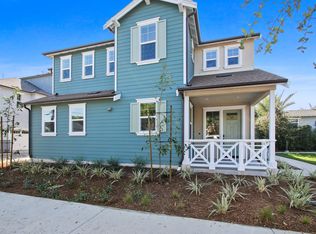
Prepare to be captivated by the allure of contemporary living redefined at 324 Vintage Way in Tustin, CA. Within the esteemed Vintage at Old Town community lies a residence where luxury meets practicality, now boasting brand-new updates that elevate its appeal to unprecedented heights.
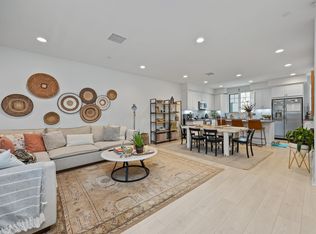
Step inside to discover a canvas of sophistication, adorned with fresh updates including plush new carpet, pristine new paint, and brand new matching stainless steel appliances. These enhancements breathe new life into this already exquisite abode, ensuring that every detail reflects the pinnacle of contemporary style and comfort. Enjoy four bedrooms, including a first-floor guest suite, expansive entry area, spacious 2-car garage, storage space throughout.
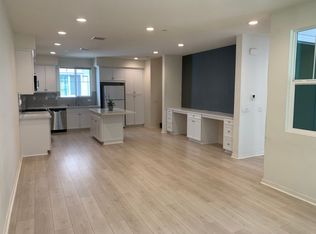
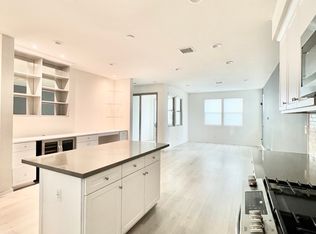
Indulge your culinary aspirations in the gourmet kitchen, where chic quartz countertops and an expansive center island inspire creativity. Whether you're preparing a casual breakfast or hosting a lavish dinner party, this space is designed to delight the senses.
Entertain with ease in the open-plan layout, where the freshly painted walls provide the perfect backdrop for gatherings both intimate and grand. Revel in the plush comfort of the new carpet underfoot as you move seamlessly from room to room, where laughter and conversation flow freely.
Retreat to the tranquil oasis of the primary suite, where a spacious floor plan and generous walk-in closet sets the stage for relaxation and rejuvenation. Pamper yourself in the spa-like ensuite bathroom, complete with sleek fixtures and designer touches that evoke a sense of indulgence.
With the added privacy of being an end unit, you'll enjoy the luxury of only one shared wall, enhancing peace and tranquility within your residence.
Beyond the confines of your sanctuary, the Vintage at Old Town community beckons with its charming streetscapes and vibrant atmosphere. Explore the local treasures of Old Town Tustin, where historical landmarks blend seamlessly with modern amenities, creating a tapestry of culture and convenience.
With easy access to major freeways, including the 5 and 55, the possibilities are endless. Whether you're commuting to work or seeking adventure in nearby Irvine, Anaheim, or South Coast Metro, you'll appreciate the convenience of this central location.
Don't miss your chance to experience the epitome of modern living at 324 Vintage Way. With its fresh updates and unparalleled location, this is more than a home it's the luxury lifestyle you deserve.
Sold for $1,125,000
Zillow last checked:
Listing updated:
Bought with:
Sarah Bui, DRE #02054565
Luxre Realty, Inc.
Source: CRMLS,MLS#: PW24062798 Originating MLS: California Regional MLS
Originating MLS: California Regional MLSPrice history
| Date | Event | Price |
|---|---|---|
| 5/24/2024 | Sold | $1,125,000-2.1%$507/sqft |
Source:  CRMLS #PW24062798 Report a problem CRMLS #PW24062798 Report a problem | ||
| 5/12/2024 | Contingent | $1,149,000$518/sqft |
Source: CRMLS #PW24062798 Report a problem | ||
| 4/22/2024 | Listed for sale | $1,149,000$518/sqft |
Source: CRMLS #PW24062798 Report a problem | ||
| 4/11/2024 | Contingent | $1,149,000$518/sqft |
Source: CRMLS #PW24062798 Report a problem | ||
| 3/30/2024 | Listed for sale | $1,149,000$518/sqft |
Source: CRMLS #PW24062798 Report a problem | ||
| 6/3/2023 | Listing removed | -- |
Source: Zillow Rentals Report a problem | ||
| 5/31/2023 | Listed for rent | $4,200$2/sqft |
Source: Zillow Rentals Report a problem | ||
Get a cash offer in 3 minutes
Find out how much your home could sell for in as little as 3 minutes with a no-obligation cash offer.
Estimated market value
$1,150,000
