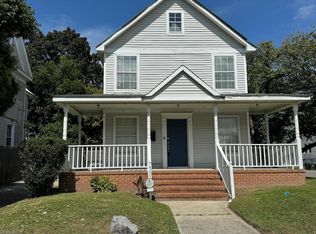
Beautiful new home currently being built. ETA of completion November 2026. Spacious living and open floor plan. 4 bedrooms, 3 bathrooms - upstairs primary with ensuite. Spacious back yard that will be fully fenced in with privacy fencing. Detached garage. Still have time to select some builder provided finishes for the house. Seller concessions negotiable.
Coming soon
$479,000
324 W 30th St, Norfolk, VA 23508
4beds
2,237sqft
Single Family Residence
Built in 2026
-- sqft lot
$-- Zestimate®
$214/sqft
$-- HOA
What's special
- --
- on Zillow
- 54
- views
- 1
- save
Zillow last checked:
Listed by:
Jessica Watson,
1st Option Realty Inc 757-713-1311
Source: REIN Inc.,MLS#: 10656997
Facts & features
Interior
Bedrooms & bathrooms
- Bedrooms: 4
- Bathrooms: 3
- Full bathrooms: 3
Heating
- Electric
Cooling
- Central Air
Appliances
- Included: Dishwasher, Disposal, Microwave, Electric Range, Refrigerator, Electric Water Heater
- Laundry: Dryer Hookup, Washer Hookup
Features
- Flooring: Carpet, Ceramic Tile, Laminate/LVP
- Basement: Crawl Space
- Has fireplace: No
Interior area
- Total interior livable area: 2,237 sqft
Property
Features
- Stories: 2
- Pool features: None
- Fencing: Full,Privacy,Wood,Fenced
- Waterfront features: Not Waterfront
Details
- Special conditions: Owner Agent
Construction
Type & style
- Home type: SingleFamily
- Architectural style: Traditional
- Property subtype: Single Family Residence
Materials
- Vinyl Siding
- Roof: Asphalt Shingle
Condition
- New construction: Yes
- Year built: 2026
Utilities & green energy
- Sewer: City/County
- Water: City/County
Community & HOA
Community
- Subdivision: Park Place - 187
HOA
- Has HOA: No
Location
- Region: Norfolk
Financial & listing details
- Price per square foot: $214/sqft
- Annual tax amount: $1
- Date on market: 10/8/2026
Estimated market value
Not available
Estimated sales range
Not available
Not available
Price history
Price history is unavailable.
Public tax history
Tax history is unavailable.
Monthly payment
Est. payment
Payment breakdown
Explore the cost of this home by adjusting the details. Changes won't be saved.Climate risks
Neighborhood: Park Place
Nearby schools
Schools provided by the listing agent
- Elementary: Lindenwood Elementary
- Middle: Blair Middle
- High: Granby
Source: REIN Inc.. This data may not be complete. We recommend contacting the local school district to confirm school assignments for this home.