Price Reduced! This classic 1936 home offers plenty of room to live and entertain, featuring a large main-floor family room, inviting living room with a cozy wood-burning fireplace, formal dining area, and functional kitchen and half bath. The enclosed front porch completes the main level. Upstairs, you'll find three comfortable bedrooms and a full bathroom. The partially finished basement provides additional living space, a 3/4 bathroom, and laundry area, offering flexibility for hobbies, recreation, or storage. Outside, enjoy the benefits of a large corner lot with an attached two-stall garage, storage shed, and two concrete patio areas perfect for relaxing or hosting gatherings. Combining timeless character with practical amenities, this home is ready for its next owner to make it their own.
For sale
Price cut: $10.1K (9/10)
$189,900
324 W 7th Ave, Webster, SD 57274
3beds
2,315sqft
Single Family Residence
Built in 1936
8,875 Square Feet Lot
$184,900 Zestimate®
$82/sqft
$-- HOA
What's special
Cozy wood-burning fireplaceFormal dining areaStorage shedLarge corner lotLarge main-floor family roomEnclosed front porchAttached two-stall garage
- 82 days
- 383
- 16
Zillow last checked:
Listing updated:
Listed by:
Merry Lone 605-590-0000,
ML Real Estate
Source: My State MLS,MLS#: 11896284
Facts & features
Interior
Bedrooms & bathrooms
- Bedrooms: 3
- Bathrooms: 3
- Full bathrooms: 2
- 1/2 bathrooms: 1
Rooms
- Room types: Dining Room, First Floor Bathroom, Formal Room, Kitchen, Laundry Room, Living Room
Kitchen
- Features: Open, Laminate Counters
Basement
- Area: 624
Heating
- Electric, Baseboard, Zoned, Hot Water, Heat Pump, Steam
Cooling
- Wall/Window Unit(s), Zoned
Appliances
- Included: Dishwasher, Dryer, Refrigerator, Microwave, Oven, Washer, Water Heater
Features
- Flooring: Hardwood, Carpet, Laminate, Tile
- Basement: Partial,Partially Finished,Bathrooms(1)
- Number of fireplaces: 1
Interior area
- Total structure area: 2,315
- Total interior livable area: 2,315 sqft
- Finished area above ground: 1,691
Property
Parking
- Total spaces: 2
- Parking features: Driveway, Attached
- Garage spaces: 2
- Has uncovered spaces: Yes
Features
- Stories: 2
- Patio & porch: Patio, Enclosed Porch
- Exterior features: Utilities
- Has view: Yes
- View description: City, Street
Lot
- Size: 8,875 Square Feet
- Features: Trees
Details
- Additional structures: Shed(s)
- Parcel number: 78.36.0114
- Lease amount: $0
Construction
Type & style
- Home type: SingleFamily
- Property subtype: Single Family Residence
Materials
- Frame, HardiPlank Type, Stucco Siding, Wood Siding
- Roof: Asphalt
Condition
- New construction: No
- Year built: 1936
- Major remodel year: 2007
Utilities & green energy
- Electric: Amps(200)
- Sewer: Municipal
- Water: Municipal
- Utilities for property: Naturl Gas Available
Community & HOA
HOA
- Has HOA: No
Location
- Region: Webster
Financial & listing details
- Price per square foot: $82/sqft
- Tax assessed value: $125,317
- Annual tax amount: $1,678
- Date on market: 7/21/2026
- Date available: 07/15/2026
Estimated market value
$184,900
$176,000 - $194,000
$1,773/mo
Price history
| Date | Event | Price |
|---|---|---|
| 9/10/2026 | Price change | $189,900-5.1%$82/sqft |
Source: My State MLS #11896284 Report a problem | ||
| 7/21/2026 | Listed for sale | $200,000$86/sqft |
Source: My State MLS #11896284 Report a problem | ||
Public tax history
| Year | Property taxes | Tax assessment |
|---|---|---|
| 2024 | $1,646 -4.6% | $125,317 +2% |
| 2023 | $1,725 +17.9% | $122,860 +28% |
| 2022 | $1,463 +3.9% | $95,984 +10% |
| 2021 | $1,409 | $87,258 |
| 2020 | -- | $87,258 -7.1% |
| 2016 | -- | $93,907 |
| 2014 | -- | $93,907 +44% |
| 2013 | -- | $65,201 |
| 2012 | -- | $65,201 |
Find assessor info on the county website
Monthly payment
Est. payment
Payment breakdown
Explore the cost of this home by adjusting the details. Changes won't be saved.Climate risks
Neighborhood: 57274
Nearby schools
Schools provided by the listing agent
- District: Webster Area 18-5
Source: My State MLS. This data may not be complete. We recommend contacting the local school district to confirm school assignments for this home.
Similar homes
- $159,0003 bd2 ba1.3k sqft216 E 13th Ave, Webster, SD 57274For Sale
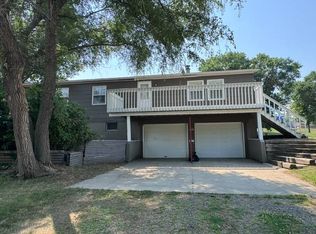 MLS ID #11905636, Merry Lone, ML Real Estate. My State MLS
 - $255,0004 bd2 ba2.4k sqft220 E 10th Ave, Webster, SD 57274For Sale
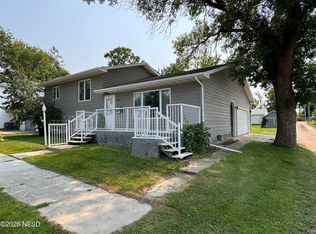 MLS ID #50-1381, JILL J SCHOENEFELD, PLATINUM REALTY, INC.. Northeast South Dakota BOR
 - $118,0003 bd2 ba1.7k sqft43330 Us Highway 12 #6, Webster, SD 57274For Sale
 MLS ID #41-108, JASON GOETTE, SoDak Realty, LLC. Northeast South Dakota BOR
 - $125,0003 bd1 ba1.5k sqft215 2nd St S, Bristol, SD 57219For Sale
 MLS ID #11961103, Merry Lone, ML Real Estate. My State MLS
