Skip main navigation
Sold for $381,000
  • $381,000

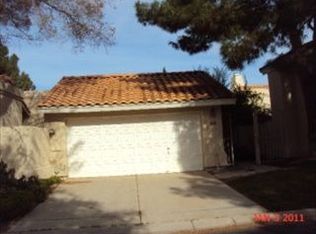
    324 W CARMEN Street, Tempe, AZ 85283

    2beds
    1,330sqft
    Townhouse
    Built in 1987
    3,101 Square Feet Lot
    $381,000 Zestimate®
    $286/sqft
    $2,103 Estimated rent

    Home value

    $381,000

    $351,000 - $415,000

    $2,103/mo

    Zestimate® history
    Loading
    Loading...

    Owner options

    List your home for rent

    $2,103/mo

    Rent Zestimate®

    Find your next renter with Zillow Rental Manager. Plus, with online applications, you can quickly screen prospective tenants – for free.

    Learn more

    $2,103/mo

    Rent Zestimate®

    Refinance and save

    $2,405/mo

    Est. payment

    Refinancing to a lower rate could help reduce your monthly payments and save thousands over the life of the loan.

    See today's rates

    $2,405/mo

    Est. payment

    Explore your selling options

    Work with a Zillow partner agent

    Leverage their expertise and Zillow's premium Showcase listings to get your home seen by more buyers.

    Get started

    List with your own agent

    Get your home in front of millions of buyers by listing it on Zillow.

    Learn how to do it

    Sell it yourself

    Take full control of how buyers see your home on Zillow by listing For Sale by Owner (FSBO).

    List your home

    What's special

    Interior shutters throughoutTwo private patiosCommunity poolTankless water heaterSoaring vaulted ceilings
    Beautifully maintained 2BD/2BA townhouse with a den/office located in the highly sought-after Kyrene School District. Every detail reflects true pride of ownership, featuring premium Pella windows and doors, interior shutters throughout, soaring vaulted ceilings, and skylights that fill the home with abundant natural light. The updated kitchen offers granite countertops, while updated flooring (2021), a tankless water heater, EV charging capability, and an epoxy-coated 2-car garage make this home truly move-in ready. Enjoy Arizona living on two private patios or relax at the community pool. Ideally situated with desirable north/south exposure and convenient access to major freeways!

    Zillow last checked:

    Listing updated:

    Listed by:

    Audi Seher 480-236-6970,

    Mountain Sage Realty

    Bought with:

    Rachell Pintor, BR653540000

    Retro Real Estate

    Source: ARMLS,MLS#: 7021889MLS Logo

    Facts & features

    Interior

    Bedrooms & bathrooms
    • Bedrooms: 2
    • Bathrooms: 2
    • Full bathrooms: 2
    Heating
    • Heat Pump, Electric
    Cooling
    • Heat Pump, Ceiling Fan(s)
    Appliances
    • Included: Dryer, Washer, Water Softener Owned, Refrigerator, Dishwasher, Disposal, Electric Range
    • Laundry: Inside
    Features
    • High Speed Internet, Granite Counters, Double Vanity, No Interior Steps, Vaulted Ceiling(s), Pantry, Full Bth Master Bdrm
    • Flooring: Tile
    • Windows: Skylight(s), Double Pane Windows
    • Has basement: No
    • Has fireplace: No
    Interior area
    • Total structure area: 1,330
    • Total interior livable area: 1,330 sqft

    Property

    Parking
    • Total spaces: 4
    • Parking features: Garage Door Opener, Attch'd Gar Cabinets
    • Garage spaces: 2
    • Uncovered spaces: 2
    Accessibility
    • Accessibility features: Bath Grab Bars
    Features
    • Stories: 1
    • Patio & porch: Patio
    • Exterior features: Rain Gutters
    • Spa features: None
    • Fencing: Block
    Lot
    • Size: 3,101 sqft
    • Features: North/South Exposure, Gravel/Stone Front, Synthetic Grass Back
    Details
    • Parcel number: 30145430

    Construction

    Type & style
    • Home type: Townhouse
    • Property subtype: Townhouse
    • Attached to another structure: Yes
    Materials
    • Stucco, Wood Frame, Painted
    • Roof: Tile,Foam
    Condition
    • Year built: 1987
    Details
    • Warranty included: Yes

    Utilities & green energy

    • Sewer: Public Sewer
    • Water: City Water
    Green energy
    • Water conservation: Tankless Ht Wtr Heat

    Community & neighborhood

    Security
    • Security features: Security System Owned
    Community
    • Community features: Pool, Near Bus Stop
    Location
    • Region: Tempe
    • Subdivision: BRITTANY LANE LOT 1-41 43-81 TR A-L

    HOA & financial

    HOA
    • Has HOA: Yes
    • HOA fee: $207 monthly
    • Services included: Maintenance Grounds, Street Maint, Front Yard Maint
    • Association name: Brittany Lane HOA
    • Association phone: 480-820-1519

    Other

    Other facts
    • Listing terms: Cash,Conventional,FHA
    • Ownership: Fee Simple

    Price history

    DateEventPrice
    6/25/2026Sold$381,000-4.7%$286/sqft
    Source: ARMLS #7021889 Report a problem
    6/12/2026Pending sale$399,900$301/sqft
    Source: ARMLS #7021889 Report a problem
    6/5/2026Listed for sale$399,900+97%$301/sqft
    Source: ARMLS #7021889 Report a problem
    4/18/2016Sold$203,000-11.4%$153/sqft
    Source: ARMLS #5407301 Report a problem
    3/14/2016Price change$229,000-4.2%$172/sqft
    Source: United Brokers Group #5407301 Report a problem
    3/3/2016Listed for sale$239,000+159.5%$180/sqft
    Source: United Broker's Group #5407301 Report a problem
    4/28/1994Sold$92,108$69/sqft
    Source: Public Record Report a problem

    Public tax history

    YearProperty taxesTax assessment
    2025$1,364 +3.2%$33,730 -12.3%
    2024$1,321 +2.7%$38,480 +189.1%
    2023$1,286 +4.9%$13,311 -45.4%
    2022$1,226 -1.4%$24,360 +6.6%
    2021$1,243 +3.3%$22,860 +11.4%
    2020$1,204 +3.5%$20,520 +6.7%
    2019$1,164 $19,230 +7.1%
    2018$1,164 +4.3%$17,950 +8.7%
    2017$1,116 +6.8%$16,520 +6.9%
    2016$1,045 -3.5%$15,460 +17.7%
    2015$1,083 $13,130 +26.5%
    2014-- $10,380 +33.1%
    2013-- $7,800 -1.9%
    2012-- $7,950 -19.3%
    2011-- $9,850 -40.1%
    2010-- $16,450 -18.4%
    2009-- $20,150 +91%
    2008-- $10,550
    2007-- $10,550
    2006-- $10,550
    2005-- $10,550
    2004-- $10,550
    2003-- $10,550 +15.9%
    2002-- $9,100

    Find assessor info on the county website

    Neighborhood: Tempe Royal Estates

    Nearby schools

    GreatSchools rating
    Schools provided by the listing agent
    • Elementary: Kyrene de la Mirada School
    • Middle: Kyrene Aprende Middle School
    • High: Marcos De Niza High School
    • District: Kyrene Elementary District

    Source: ARMLS. This data may not be complete. We recommend contacting the local school district to confirm school assignments for this home.

    Get a cash offer in 3 minutes
    Find out how much your home could sell for in as little as 3 minutes with a no-obligation cash offer.
    Estimated market value
    $381,000
    Get a cash offer in 3 minutes
    Find out how much your home could sell for in as little as 3 minutes with a no-obligation cash offer.
    Estimated market value
    $381,000