Welcome to this stunning, 2022 built 4-bedroom, 3 1/2 bath home. Step inside and you will note the spacious living areas providing warmth and elegance to the open concept layout, perfect for entertaining and hosting family gatherings. Cozy up by the fireplace or prepare meals in the chef's dream kitchen, complete with granite countertops, white cabinets, and stainless-steel appliances—this kitchen truly has it all. The formal dining room with butler’s pantry is just steps across the entry way from the office. On the second level the primary bedroom is a true retreat, offering ample space perfect for creating your own private spa, with the attached ensuite bathroom which features an oversize shower with dual shower heads, soaking tub and a large 14 x 15 walk in closet. Just steps away are 3 more bedrooms and 2 baths. The full basement is yours to create the perfect extra living space for a family room, play area or home theatre. Step outside to the concrete patio to use as your private oasis, where the beautifully landscaped backyard is designed for both relaxation and enjoyment. Located in a desirable area close to downtown Royal Oak, Clawson and Birmingham, this home is truly a must-see. Don’t miss the opportunity to schedule your private showing today! This home is built on a double lot, and the back yard is fully fenced for privacy.
Sold for $1,175,000
$1,175,000
324 W Houstonia Ave, Royal Oak, MI 48073
4beds
3,256sqft
Single Family Residence
Built in 2020
7,840 Square Feet Lot
$1,208,400 Zestimate®
$361/sqft
$6,333 Estimated rent
Home value
$1,208,400
$1.12M - $1.31M
$6,333/mo
Zestimate® history
Owner options
List your home for rent
$6,333/mo
Rent Zestimate®
Find your next renter with Zillow Rental Manager. Plus, with online applications, you can quickly screen prospective tenants – for free.
$6,333/mo
Rent Zestimate®
Refinance and save
$7,723/mo
Est. payment
Refinancing to a lower rate could help reduce your monthly payments and save thousands over the life of the loan.
$7,723/mo
Est. payment
Explore your selling options
Work with a Zillow partner agent
Leverage their expertise and Zillow's premium Showcase listings to get your home seen by more buyers.
Get startedList with your own agent
Get your home in front of millions of buyers by listing it on Zillow.
Learn how to do itSell it yourself
Take full control of how buyers see your home on Zillow by listing For Sale by Owner (FSBO).
List your homeWhat's special
Zillow last checked:
Listing updated:
Listed by:
Dawne M Ripinski 248-330-9199,
Century 21 Curran & Oberski,
Michael Ripinski 248-264-1700,
Century 21 Curran & Oberski
Bought with:
Ron J Clem, 6501331889
@properties Christie's Int'l R.E. Birmingham
Source: Realcomp II,MLS#: 20250022405
Facts & features
Interior
Bedrooms & bathrooms
- Bedrooms: 4
- Bathrooms: 4
- Full bathrooms: 3
- 1/2 bathrooms: 1
Primary bedroom
- Level: Second
- Area: 308
- Dimensions: 22 x 14
Bedroom
- Level: Second
- Area: 154
- Dimensions: 11 x 14
Bedroom
- Level: Second
- Area: 156
- Dimensions: 13 x 12
Bedroom
- Level: Second
- Area: 238
- Dimensions: 14 x 17
Primary bathroom
- Level: Second
- Area: 144
- Dimensions: 18 x 8
Other
- Level: Second
- Area: 121
- Dimensions: 11 x 11
Other
- Level: Second
- Area: 56
- Dimensions: 8 x 7
Other
- Level: Entry
- Area: 48
- Dimensions: 6 x 8
Other
- Level: Entry
- Area: 132
- Dimensions: 12 x 11
Other
- Level: Entry
- Area: 42
- Dimensions: 7 x 6
Dining room
- Level: Entry
- Area: 130
- Dimensions: 13 x 10
Kitchen
- Level: Entry
- Area: 204
- Dimensions: 17 x 12
Laundry
- Level: Second
- Area: 84
- Dimensions: 12 x 7
Library
- Level: Entry
- Area: 110
- Dimensions: 10 x 11
Living room
- Level: Entry
- Area: 225
- Dimensions: 15 x 15
Mud room
- Level: Entry
- Area: 64
- Dimensions: 8 x 8
Heating
- Forced Air, Natural Gas
Cooling
- Ceiling Fans, Central Air
Appliances
- Included: Built In Gas Range, Bar Fridge, Dishwasher, Disposal, Dryer, Free Standing Freezer, Free Standing Refrigerator, Ice Maker, Microwave, Range Hood, Vented Exhaust Fan
- Laundry: Gas Dryer Hookup
Features
- Entrance Foyer, Programmable Thermostat
- Windows: Egress Windows
- Basement: Full,Unfinished
- Has fireplace: No
Interior area
- Total interior livable area: 3,256 sqft
- Finished area above ground: 3,256
Property
Parking
- Total spaces: 2
- Parking features: Two Car Garage, Attached, Direct Access, Garage Faces Front, Garage Door Opener
- Attached garage spaces: 2
Features
- Levels: Two
- Stories: 2
- Entry location: GroundLevelwSteps
- Patio & porch: Covered, Patio, Porch
- Exterior features: Chimney Caps, Lighting
- Pool features: None
- Fencing: Back Yard,Fenced
Lot
- Size: 7,840 Square Feet
- Dimensions: 73.00 x 110.00
Details
- Parcel number: 2509476015
- Special conditions: Short Sale No,Standard
Construction
Type & style
- Home type: SingleFamily
- Architectural style: Colonial
- Property subtype: Single Family Residence
Materials
- Other
- Foundation: Basement, Poured
- Roof: Asphalt
Condition
- Quick Delivery Home
- New construction: Yes
- Year built: 2020
Utilities & green energy
- Electric: Service 100 Amp, Circuit Breakers
- Sewer: Public Sewer
- Water: Public
- Utilities for property: Cable Available, Underground Utilities
Community & HOA
Community
- Features: Sidewalks
- Subdivision: WEITZEL'S HOUSTONIA HEIGHTS
HOA
- Has HOA: No
Location
- Region: Royal Oak
Financial & listing details
- Price per square foot: $361/sqft
- Tax assessed value: $464,110
- Annual tax amount: $17,503
- Date on market: 4/16/2025
- Cumulative days on market: 6 days
- Listing agreement: Exclusive Right To Sell
- Listing terms: Cash,Conventional
- Exclusions: Exclusion(s) Do Not Exist
Price history
| Date | Event | Price |
|---|---|---|
| 5/9/2025 | Sold | $1,175,000+2.2%$361/sqft |
Source:  Realcomp II #20250022405 Report a problem Realcomp II #20250022405 Report a problem | ||
| 4/17/2025 | Pending sale | $1,150,000$353/sqft |
Source: Realcomp II #20250022405 Report a problem | ||
| 4/16/2025 | Listed for sale | $1,150,000+27.9%$353/sqft |
Source: Realcomp II #20250022405 Report a problem | ||
| 5/11/2024 | Listing removed | $899,000+1.6%$276/sqft |
Source: Realcomp II #2210040124 Report a problem | ||
| 9/10/2021 | Sold | $885,000-1.6%$272/sqft |
Source: Public Record Report a problem | ||
| 8/2/2021 | Pending sale | $899,000$276/sqft |
Source: Realcomp II #2210040124 Report a problem | ||
| 7/19/2021 | Contingent | $899,000$276/sqft |
Source: Realcomp II #2210040124 Report a problem | ||
| 6/16/2021 | Price change | $899,000-5.3%$276/sqft |
Source: Realcomp II #2210040124 Report a problem | ||
| 6/11/2021 | Listed for sale | $949,000-5.1%$291/sqft |
Source: Realcomp II #2210040124 Report a problem | ||
| 6/8/2021 | Contingent | $1,000,000$307/sqft |
Source: Realcomp II #2210040124 Report a problem | ||
| 6/1/2021 | Listed for sale | $1,000,000+33.3%$307/sqft |
Source: Realcomp II #2210040124 Report a problem | ||
| 11/22/2019 | Listing removed | $749,999$230/sqft |
Source: Keller Williams Domain Birmingham #219080237 Report a problem | ||
| 8/7/2019 | Price change | $749,999-6.1%$230/sqft |
Source: Keller Williams Domain Birmingham #219080237 Report a problem | ||
| 5/10/2019 | Listed for sale | $799,000+370%$245/sqft |
Source: KW Domain #219042526 Report a problem | ||
| 4/9/2019 | Sold | $170,000-20.9%$52/sqft |
Source: Public Record Report a problem | ||
| 2/23/2019 | Pending sale | $214,900$66/sqft |
Source: Keller Williams Realty Central #31362093 Report a problem | ||
| 2/22/2019 | Listed for sale | $214,900$66/sqft |
Source: Keller Williams Realty Central #31362093 Report a problem | ||
| 12/14/2018 | Listing removed | $214,900$66/sqft |
Source: Keller Williams Realty Central #31362093 Report a problem | ||
| 11/25/2018 | Price change | $214,900-6.5%$66/sqft |
Source: Keller Williams Realty Central #31362093 Report a problem | ||
| 10/18/2018 | Price change | $229,900-11.5%$71/sqft |
Source: Keller Williams Realty Central #31362093 Report a problem | ||
| 10/5/2018 | Listed for sale | $259,900$80/sqft |
Source: Keller Williams Realty Central #31362093 Report a problem | ||
Public tax history
| Year | Property taxes | Tax assessment |
|---|---|---|
| 2025 | -- | $516,750 +8.9% |
| 2024 | -- | $474,620 +7.4% |
| 2023 | -- | $442,010 +3.7% |
| 2022 | -- | $426,270 +123.2% |
| 2021 | -- | $191,020 +81% |
| 2020 | -- | $105,530 +3.3% |
| 2019 | -- | $102,120 +10.4% |
| 2018 | -- | $92,530 |
| 2017 | -- | $92,530 +4.7% |
| 2015 | -- | $88,380 +14.7% |
| 2014 | -- | $77,020 +5.7% |
| 2011 | -- | $72,890 -1.7% |
| 2010 | $2,677 -40.3% | $74,170 -15.3% |
| 2009 | $4,483 +214.9% | $87,580 -33.9% |
| 2005 | $1,424 | $132,580 +57.3% |
| 2003 | -- | $84,290 +6.6% |
| 2002 | -- | $79,090 +85.3% |
| 2001 | $1,512 +2.4% | $42,690 +3.2% |
| 2000 | $1,476 | $41,370 |
Find assessor info on the county website
Neighborhood: 48073
Nearby homes
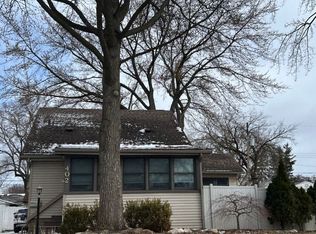
- $--4 bd2 ba1.5k sqft402 W Houstonia Ave, Royal Oak, MI 48073Auction
- $349,0003 bd2 ba1.1k sqft316 W Houstonia Ave, Royal Oak, MI 48073Off Market
- $327,8003 bd2 ba1.8k sqft403 La Plaza Ct, Royal Oak, MI 48073Off Market
- $234,9003 bd1 ba912 sqft327 La Plaza Ct, Royal Oak, MI 48073Off Market
- $873,7004 bd4 ba2.7k sqft317 La Plaza Ct, Royal Oak, MI 48073Off Market
- $256,3002 bd1 ba886 sqft312 W Houstonia Ave, Royal Oak, MI 48073Off Market
- $269,8003 bd1 ba1.1k sqft410 W Houstonia Ave, Royal Oak, MI 48073Off Market
- $249,0003 bd1 ba803 sqft311 La Plaza Ct, Royal Oak, MI 48073Off Market
Nearby schools
GreatSchools rating
- 10/10Northwood Elementary SchoolGrades: K-5Distance: 0.3 mi
- 7/10Royal Oak Middle SchoolGrades: 6-8Distance: 0.9 mi
- 9/10Royal Oak High SchoolGrades: 9-12Distance: 1.3 mi
Get a cash offer in 3 minutes
Find out how much your home could sell for in as little as 3 minutes with a no-obligation cash offer.
Estimated market value
$1,208,400
Get a cash offer in 3 minutes
Find out how much your home could sell for in as little as 3 minutes with a no-obligation cash offer.
Estimated market value
$1,208,400
- Michigan
- Oakland County
- Royal Oak
- 48073
- 324 W Houstonia Ave
Nearby cities
Nearby zip codes
Other Royal Oak Topics
