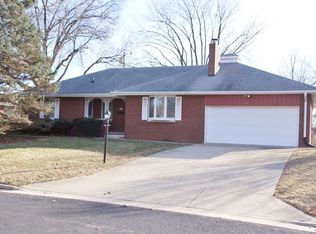
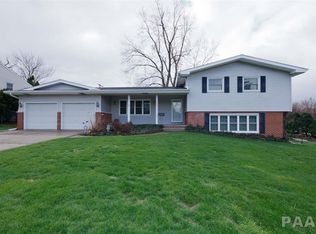
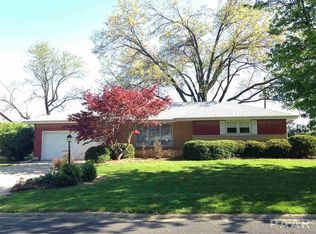
Beautifully reimagined and impeccably updated, this expansive 4-bedroom, 2.5-bath tri-level home. Nestled away in North Peoria just moments from premier shopping, dining, and entertainment, this exceptional home blends timeless character with modern sophistication. Step inside to discover a light-filled interior featuring all-new flooring and fresh paint. The stunning main living area is anchored by a striking wood-burning fireplace with architectural flair, creating a warm and inviting centerpiece ideal for elegant entertaining or intimate evenings at home. The spacious eat-in kitchen flows seamlessly into a formal dining room, offering effortless functionality and style. Upstairs, you’ll find four generously sized bedrooms, including a serene primary suite complete with a walk-in closet featuring custom built-ins and a private en suite bath. An updated full bath and conveniently located upper-level laundry add everyday luxury and ease. The versatile lower level offers an impressive second living space with custom built-ins, a stylish half bath, and a private office with walkout access to the fully fenced backyard. Schedule your showing today!
Sold for $250,000
Zillow last checked:
Listing updated:
Bought with:
Zachary Oyler, 475.172173
Keller Williams Premier Realty
Source: RMLS Alliance as distributed by MLS GRID,MLS#: PA1266307 Originating MLS: Peoria Area Association of Realtors
Originating MLS: Peoria Area Association of Realtors
Price history
| Date | Event | Price |
|---|---|---|
| 7/27/2026 | Sold | $250,000+2.1%$119/sqft |
Source:  RMLS Alliance as distributed by MLS GRID #PA1266307 Report a problem RMLS Alliance as distributed by MLS GRID #PA1266307 Report a problem | ||
| 5/23/2026 | Pending sale | $244,900$116/sqft |
Source: RMLS Alliance as distributed by MLS GRID #PA1266307 Report a problem | ||
| 5/7/2026 | Listed for sale | $244,900+2%$116/sqft |
Source: RMLS Alliance as distributed by MLS GRID #PA1266307 Report a problem | ||
| 3/17/2026 | Listing removed | $240,000$114/sqft |
Source: RMLS Alliance as distributed by MLS GRID #PA1262433 Report a problem | ||
| 2/20/2026 | Price change | $240,000-2%$114/sqft |
Source: RMLS Alliance as distributed by MLS GRID #PA1262433 Report a problem | ||
| 1/16/2026 | Price change | $245,000-2%$116/sqft |
Source: RMLS Alliance as distributed by MLS GRID #PA1262433 Report a problem | ||
| 11/18/2025 | Listed for sale | $250,000+92.3%$119/sqft |
Source: RMLS Alliance as distributed by MLS GRID #PA1262433 Report a problem | ||
| 12/8/2003 | Sold | $130,000$62/sqft |
Source: Public Record Report a problem | ||
Sell for more on Zillow
Get a Zillow Showcase℠ listing at no additional cost and you could sell for .
$253,800
2% more
+$5,076
With Zillow Showcase(estimated)
$258,876
