Location, Location, Location . . . Beautiful townhome located in the prestigious community of Riverbend. This home is a rare end unit on a cul-de-sac street with a private side patio. 3 bedrooms, 3 full baths and a half bath with over 2,000 sq ft of bright living space. The kitchen has stainless steel appliances, granite counter tops with lots of storage and the fridge stays! You enter into the unit and have an office or a 4th bedroom with a full bath on the ground level, go up a flight of stairs to the dining area, family room and kitchen. The 3rd level is where you find a large primary bedroom with en-suite bath including a soaking tub and a walk in closet along with 2 additional bedrooms with a full bath and laundry room. Oversized 2 car garage with direct access into the home. Community features include a park, community center, just a short distance to the community pool, playground, tennis, basketball and baseball field! This amazing home is close to great schools, amazing dining, Chapman University and great shopping. This is a must see.
Sold for $870,000
Listed by: Boydstun Rlty & Prop Mngmt Inc • Reon Boydstun Howard • Contact: 714-778-4261
Bought with: Synergy Real Estate
$870,000
324 W Linden Dr, Orange, CA 92865
3beds
2,018sqft
Condominium
Built in 2009
-- sqft lot
$939,800 Zestimate®
$431/sqft
$4,477 Estimated rent
Home value
$939,800
$893,000 - $987,000
$4,477/mo
Zestimate® history
Owner options
List your home for rent
$4,477/mo
Rent Zestimate®
Find your next renter with Zillow Rental Manager. Plus, with online applications, you can quickly screen prospective tenants – for free.
$4,477/mo
Rent Zestimate®
Refinance and save
$5,677/mo
Est. payment
Refinancing to a lower rate could help reduce your monthly payments and save thousands over the life of the loan.
$5,677/mo
Est. payment
Explore your selling options
Work with a Zillow partner agent
Leverage their expertise and Zillow's premium Showcase listings to get your home seen by more buyers.
Get startedList with your own agent
Get your home in front of millions of buyers by listing it on Zillow.
Learn how to do itSell it yourself
Take full control of how buyers see your home on Zillow by listing For Sale by Owner (FSBO).
List your homeWhat's special
Close to great schoolsPrivate side patioWalk in closetStainless steel appliancesBaseball fieldGranite counter topsLarge primary bedroom
Zillow last checked:
Listing updated:
Listed by:
Reon Boydstun Howard DRE #01446104 714-458-6867,
Boydstun Rlty & Prop Mngmt Inc
Bought with:
Justin Kim, DRE #02005061
Synergy Real Estate
Source: CRMLS,MLS#: PW24017333 Originating MLS: California Regional MLS
Originating MLS: California Regional MLSFacts & features
Interior
Bedrooms & bathrooms
- Bedrooms: 3
- Bathrooms: 4
- Full bathrooms: 3
- 1/2 bathrooms: 1
- Main level bathrooms: 1
Rooms
- Room types: Bedroom, Den, Family Room, Laundry, Living Room, Primary Bathroom, Primary Bedroom, Other
Primary bedroom
- Features: Primary Suite
Bedroom
- Features: All Bedrooms Up
Bathroom
- Features: Dual Sinks, Soaking Tub, Tub Shower
Kitchen
- Features: Granite Counters, Kitchen/Family Room Combo
Other
- Features: Walk-In Closet(s)
Heating
- Forced Air, Fireplace(s)
Cooling
- Central Air
Appliances
- Included: Dishwasher, Gas Cooktop, Disposal, Gas Water Heater, Microwave, Refrigerator, Water Heater
- Laundry: Inside, Laundry Room, Upper Level
Features
- Built-in Features, Multiple Staircases, Unfurnished, All Bedrooms Up, Primary Suite, Walk-In Closet(s)
- Has fireplace: Yes
- Fireplace features: Living Room
- Common walls with other units/homes: 1 Common Wall,End Unit
Interior area
- Total interior livable area: 2,018 sqft
Property
Parking
- Total spaces: 2
- Parking features: Garage Faces Rear
- Attached garage spaces: 2
Features
- Levels: Three Or More
- Stories: 3
- Entry location: Ground
- Patio & porch: Concrete
- Pool features: Association
- Has spa: Yes
- Spa features: Association
- Has view: Yes
- View description: Neighborhood
Lot
- Features: Cul-De-Sac, Near Park
Details
- Additional parcels included: 36022209
- Parcel number: 93297360
- Special conditions: Standard
Construction
Type & style
- Home type: Condo
- Property subtype: Condominium
- Attached to another structure: Yes
Materials
- Stucco
- Foundation: Slab
Condition
- New construction: No
- Year built: 2009
Utilities & green energy
- Sewer: Public Sewer
- Water: Public
- Utilities for property: Cable Available, Electricity Connected, Natural Gas Connected, Sewer Available, Sewer Connected, Water Connected
Community & HOA
Community
- Features: Curbs, Gutter(s), Storm Drain(s), Street Lights, Sidewalks, Urban, Park
HOA
- Has HOA: Yes
- Amenities included: Clubhouse, Maintenance Grounds, Management, Outdoor Cooking Area, Barbecue, Picnic Area, Playground, Pool, Pets Allowed, Spa/Hot Tub, Tennis Court(s)
- HOA fee: $105 monthly
- HOA name: Riverbend
- HOA phone: 800-428-5588
- Second HOA fee: $170 monthly
- Second HOA name: Timber Hill
- Second HOA phone: 949-929-5039
Location
- Region: Orange
Financial & listing details
- Price per square foot: $431/sqft
- Tax assessed value: $887,400
- Annual tax amount: $12,986
- Date on market: 2/7/2024
- Cumulative days on market: 5 days
- Listing terms: Cash,Cash to New Loan,Conventional,Submit
- Inclusions: Refrigerator
Price history
| Date | Event | Price |
|---|---|---|
| 2/29/2024 | Sold | $870,000+1.8%$431/sqft |
Source:  CRMLS #PW24017333 Report a problem CRMLS #PW24017333 Report a problem | ||
| 2/27/2024 | Pending sale | $854,900$424/sqft |
Source: CRMLS #PW24017333 Report a problem | ||
| 2/13/2024 | Contingent | $854,900$424/sqft |
Source: CRMLS #PW24017333 Report a problem | ||
| 2/7/2024 | Listed for sale | $854,900+50%$424/sqft |
Source: CRMLS #PW24017333 Report a problem | ||
| 11/14/2018 | Sold | $570,000+0%$282/sqft |
Source: Public Record Report a problem | ||
| 10/16/2018 | Pending sale | $569,900$282/sqft |
Source: Coldwell Banker Residential Brokerage - Yorba Linda/Tustin #PW18174506 Report a problem | ||
| 9/8/2018 | Price change | $569,900-1.7%$282/sqft |
Source: Coldwell Banker Residential Brokerage - Yorba Linda/Tustin #PW18174506 Report a problem | ||
| 8/16/2018 | Listed for sale | $579,900$287/sqft |
Source: Coldwell Banker Residential Brokerage - Yorba Linda/Tustin #PW18174506 Report a problem | ||
| 7/24/2018 | Pending sale | $579,900$287/sqft |
Source: Coldwell Banker Residential Brokerage - Yorba Linda/Tustin #PW18174506 Report a problem | ||
| 7/20/2018 | Listed for sale | $579,900+30.3%$287/sqft |
Source: Coldwell Banker Residential Brokerage - Yorba Linda/Tustin #PW18174506 Report a problem | ||
| 4/22/2013 | Sold | $445,000-2.2%$221/sqft |
Source: Public Record Report a problem | ||
| 10/23/2012 | Listed for sale | $454,900+4.6%$225/sqft |
Source: ReMax Premier Realty #S715745 Report a problem | ||
| 2/25/2010 | Sold | $435,000$216/sqft |
Source: Public Record Report a problem | ||
Public tax history
| Year | Property taxes | Tax assessment |
|---|---|---|
| 2025 | $12,986 +28.5% | $887,400 +42.4% |
| 2024 | $10,103 +2.3% | $623,267 +2% |
| 2023 | $9,872 +1.1% | $611,047 +2% |
| 2022 | $9,760 +2.6% | $599,066 +2% |
| 2021 | $9,513 | $587,320 +1% |
| 2020 | -- | $581,298 +2% |
| 2019 | $9,393 +1.4% | $569,900 +18.3% |
| 2018 | $9,260 +15.9% | $481,605 +2% |
| 2017 | $7,989 | $472,162 +2% |
| 2016 | $7,989 +2% | $462,904 +1.5% |
| 2015 | $7,832 -2% | $455,951 +2% |
| 2014 | $7,995 | $447,020 +2% |
| 2013 | -- | $438,275 |
| 2012 | -- | $438,275 |
| 2011 | -- | $438,275 +102.4% |
| 2010 | -- | $216,575 |
Find assessor info on the county website
Neighborhood: 92865
Nearby homes
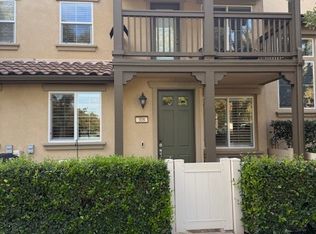
- $780,0002 bd3 ba1.2k sqft308 W Linden Dr, Orange, CA 92865Sold
- $700,4002 bd3 ba1k sqft2884 North Glassell, Orange, CA 92865Off Market
- $807,9003 bd3 ba1.6k sqft340 W Linden Dr, Orange, CA 92865Off Market

- $765,0002 bd3 ba1.1k sqft2882 N Glassell St, Orange, CA 92865Sold
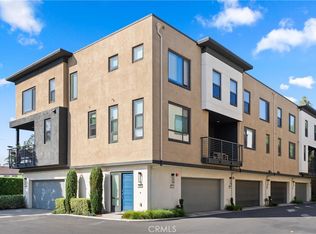
- $711,0002 bd3 ba1.1k sqft2878 N Glassell St, Orange, CA 92865Sold
- $848,8003 bd3 ba1.6k sqft2856 N Glassell, Orange, CA 92865Off Market
- $958,6004 bd4 ba1.8k sqft2872 N Glassell St, Orange, CA 92865Off Market
- $942,1004 bd4 ba2k sqft2820 N Glassell St, Orange, CA 92865Off Market
Nearby schools
GreatSchools rating
- 9/10Fletcher Mandarin Language & Gate AcademyGrades: K-6Distance: 0.5 mi
- 5/10Cerro Villa Middle SchoolGrades: 7-8Distance: 2.3 mi
- 8/10Villa Park High SchoolGrades: 9-12Distance: 2.5 mi
Schools provided by the listing agent
- Elementary: Fletcher
- Middle: Cerro Villa
- High: Villa Park
Source: CRMLS. This data may not be complete. We recommend contacting the local school district to confirm school assignments for this home.
Get a cash offer in 3 minutes
Find out how much your home could sell for in as little as 3 minutes with a no-obligation cash offer.
Estimated market value
$939,800
Get a cash offer in 3 minutes
Find out how much your home could sell for in as little as 3 minutes with a no-obligation cash offer.
Estimated market value
$939,800
- California
- Orange County
- Orange
- 92865
- 324 W Linden Dr
Nearby cities
Nearby zip codes
Other Orange Topics
