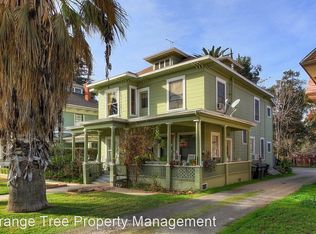
VOILA! Welcome to the Albert G. Simonds Home, CIRCA 1900, NEW PRICE $40,000 REDUCTION OPPORTUNITY EXISTS TO PURCHASE THIS HOME!! This vintage gem is a stunning example of Colonial Revival exterior architecture with classic Craftsman details and Victorian interior touches. Nestled in the heart of Redlands, it is adjacent to Smiley Park and a couple blocks to the Redlands Bowl Summer Music Festival, Olive Avenue Market, and so much more. Note the long driveway with the porte cochere, providing ample parking space for your vehicles. You will enjoy socializing with your guests on the expansive front porch. Step inside to be transported back to a time of old-world sophistication and elegance. Relish in the most exquisite hand-printed BRADBURY & BRADBURY Art Wallpaper on walls AND CEILINGS. Gazing up, you will be dazzled by special molding-medallion schemes that complement the wallpapered ceilings. Don't miss the numerous elaborate hanging light fixtures! The large formal entry opens up to a grand parlor on one side with views to the equally grand formal dining room containing twin built-in china cabinets and stained glass windows. Note the wooden antique valences in the parlor and dining room that will expand or contract according to window size. The kitchen's the tin ceiling and the wrought iron light fixture compliment the solid cherry wood cabinetry perfectly. A WALK-IN PANTRY opens up to the breakfast room. Upstairs, the spacious master bedroom w/walk in closet has a bathroom w/dual sinks, a separate tub & shower, and vintage pull chain toilet. And Yes! You'll love the convenience of the UPSTAIRS LAUNDRY ROOM.
This home was even featured on the COVER of Victorian Homes Magazine! With 4 bedrooms, 2.5 bathrooms, a formal dining room, breakfast room, multiple parlors, a rear yard with a garden and gazebo centered over a fish pond, there is plenty of space to entertain guests. One of the many unique features of this home is the original carriage barn, complete with a play whimsical horse named “MISS N. ABODY.” Also, the enormous attic, complete with a cupola offering views of Redlands and the mountains, has potential to be remodeled for additional living space. This Cinderella House is a fairy tale come true. Perfect for those who appreciate the rich history and charm of a bygone era, while still enjoying modern conveniences like central heat and air. Don’t miss your chance to own a piece of Redlands history!
Sold for $924,000
Zillow last checked:
Listing updated:
Bought with:
Mynor Bardales, DRE #01857194
AMERIPRIDE PROPERTIES
Source: CRMLS,MLS#: EV23158963 Originating MLS: California Regional MLS
Originating MLS: California Regional MLSPrice history
| Date | Event | Price |
|---|---|---|
| 10/22/2023 | Sold | $924,000-2.6%$324/sqft |
Source:  CRMLS #EV23158963 Report a problem CRMLS #EV23158963 Report a problem | ||
| 10/4/2023 | Pending sale | $949,000$333/sqft |
Source: CRMLS #EV23158963 Report a problem | ||
| 9/29/2023 | Price change | $949,000-4%$333/sqft |
Source: CRMLS #EV23158963 Report a problem | ||
| 9/12/2023 | Listed for sale | $989,000$347/sqft |
Source: CRMLS #EV23158963 Report a problem | ||
| 9/5/2023 | Contingent | $989,000$347/sqft |
Source: CRMLS #EV23158963 Report a problem | ||
| 8/25/2023 | Listed for sale | $989,000+305.3%$347/sqft |
Source: CRMLS #EV23158963 Report a problem | ||
| 3/26/1998 | Sold | $244,000$86/sqft |
Source: Public Record Report a problem | ||

Get a cash offer in 3 minutes
Find out how much your home could sell for in as little as 3 minutes with a no-obligation cash offer.
Estimated market value
$964,400
