Skip main navigation
Off market
  • $1,092,400

    324 W Pierce St, Easton, PA 18042

    5beds
    6,588sqft
    Detached
    Built in 1900
    0.37 Acres Lot
    $1,092,400 Zestimate®
    $166/sqft
    $3,693 Estimated rent

    Home value

    $1,092,400

    $994,000 - $1.20M

    $3,693/mo

    Zestimate® history
    Loading
    Loading...

    Owner options

    List your home for rent

    $3,693/mo

    Rent Zestimate®

    Find your next renter with Zillow Rental Manager. Plus, with online applications, you can quickly screen prospective tenants – for free.

    Learn more

    $3,693/mo

    Rent Zestimate®

    Refinance and save

    $7,052/mo

    Est. payment

    Refinancing to a lower rate could help reduce your monthly payments and save thousands over the life of the loan.

    See today's rates

    $7,052/mo

    Est. payment

    Explore your selling options

    Work with a Zillow partner agent

    Leverage their expertise and Zillow's premium Showcase listings to get your home seen by more buyers.

    Get started

    List with your own agent

    Get your home in front of millions of buyers by listing it on Zillow.

    Learn how to do it

    Sell it yourself

    Take full control of how buyers see your home on Zillow by listing For Sale by Owner (FSBO).

    List your home

    What's special

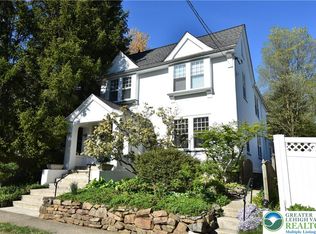
    Magnificent stone Gothic tutor boasts craftsmanship unparalleled in today's market. This College Hill home is ideal for both family living and entertaining. Enter the home from the 12-foot front porch, through the massive mahogany door to an impressive foyer with oak-paneled walls, beam ceilings, and hardwood floors. Features include etched glass pocket doors, extensive moldings, beam ceilings, and fireplace. State of the art custom kitchen offers every possible feature and opens onto family room, highlighted with bay window and mahogany woodwork. The Master bedroom suite encompasses two rooms, and connects to a private covered balcony, along with a modern master bath & dressing room with custom built-in cabinetry. Elevator. Finished basement,TV and billiards room, bath with sauna. Third-floor rooms are ideal for a home gym or remote workspace. Central A/C throughout. Spacious patios, porches, front and rear driveways, hot tub, and two-car stone garage complement the exterior.

    This property is off market, which means it's not currently listed for sale or rent on Zillow. This may be different from what's available on other websites or public sources.

    Facts & features

    Interior

    Bedrooms & bathrooms
    • Bedrooms: 5
    • Bathrooms: 5
    • Full bathrooms: 4
    • 1/2 bathrooms: 1
    Heating
    • Other, Gas
    Cooling
    • Central
    Appliances
    • Included: Dryer, Refrigerator, Washer
    • Laundry: Lower Level, Clothes Dryer, Clothes Washer
    Features
    • Elevator, Kitchen Island, Attic Storage, Entrance Foyer, Family Room First Level, Laundry Lower Level
    • Flooring: Hardwood
    • Windows: Storm Window(s), Screens
    • Basement: Finished
    • Attic: Storage
    • Has fireplace: Yes
    • Fireplace features: Family Room
    Interior area
    • Total interior livable area: 6,588 sqft

    Property

    Parking
    • Total spaces: 2
    • Parking features: Garage - Detached
    • Details: Off & On Street
    Accessibility
    • Accessibility features: Elevator
    Features
    • Patio & porch: Patio
    • Exterior features: Stone
    Lot
    • Size: 0.37 Acres
    • Features: Corner Lot
    Details
    • Parcel number: L9NE2B1910310
    • Zoning: R-LD
    • Zoning description: R-Ld

    Construction

    Type & style
    • Home type: SingleFamily
    • Architectural style: Tudor
    • Property subtype: Detached
    Materials
    • Roof: Slate
    Condition
    • Year built: 1900

    Utilities & green energy

    • Electric: Circuit Breakers
    • Sewer: Public
    • Water: Public

    Community & neighborhood

    Location
    • Region: Easton

    Other

    Other facts
    • WaterSource: Public
    • Flooring: Tile, Hardwood
    • StoriesTotal: 3.0
    • Appliances: Refrigerator, Dryer, Washer
    • FireplaceYN: true
    • GarageYN: true
    • Heating: Gas, Radiator
    • Basement: Partially Finished, Full
    • InteriorFeatures: Elevator, Kitchen Island, Attic Storage, Entrance Foyer, Family Room First Level, Laundry Lower Level
    • HeatingYN: true
    • CoolingYN: true
    • ExteriorFeatures: Patio, Balcony, Screens, Curbs, Sidewalk, Storm Window
    • PatioAndPorchFeatures: Patio
    • RoomsTotal: 10
    • AccessibilityFeatures: Elevator
    • ConstructionMaterials: Stone
    • PetsAllowed: No
    • FireplaceFeatures: Family Room
    • LotFeatures: Corner Lot
    • ArchitecturalStyle: Tudor
    • ParkingFeatures: Detached, Off & On Street
    • LivingAreaSource: Tax Records
    • Cooling: Central Air
    • Zoning: R-LD
    • PropertySubType: Detached
    • WindowFeatures: Storm Window(s), Screens
    • Attic: Storage
    • LaundryFeatures: Lower Level, Clothes Dryer, Clothes Washer
    • RoomDiningRoomFeatures: Dining Room
    • LotDimensionsSource: Tax Records
    • LotSizeSource: Tax Records
    • AboveGradeFinishedAreaSource: Tax Records
    • Sewer: Public
    • Electric: Circuit Breakers
    • OtherParking: Off & On Street
    • ZoningDescription: R-Ld
    • MlsStatus: Active No Showings
    • TaxAnnualAmount: 17263.35

    Price history

    DateEventPrice
    12/14/2020Sold$725,000$110/sqft
    Source: GLVR #652080 Report a problem
    10/30/2020Pending sale$725,000$110/sqft
    Source: Paul Ford, REALTORS #652080 Report a problem
    10/23/2020Listed for sale$725,000+29.2%$110/sqft
    Source: BHHS Paul Ford Easton #652080 Report a problem
    10/31/2017Sold$561,250-12.2%$85/sqft
    Source: GLVR #545398 Report a problem
    5/3/2017Listed for sale$639,000$97/sqft
    Source: Berkshire Hathaway Home Services Paul Ford Realtors #545398 Report a problem

    Public tax history

    YearProperty taxesTax assessment
    2025$19,209 +1.5%$180,200
    2024$18,934 +8%$180,200 +6.6%
    2023$17,532 $169,000
    2022$17,532 +779.2%$169,000
    2021$1,994 $169,000
    2020$1,994 $169,000
    2018$1,994 $169,000
    2017-- $169,000
    2016-- $169,000
    2015-- $169,000
    2014-- $169,000
    2013-- $169,000
    2012-- $169,000
    2011-- $169,000
    2010-- $169,000 +2.2%
    2004-- $165,400
    2003-- $165,400
    2002-- $165,400
    2000-- $165,400

    Find assessor info on the county website

    Neighborhood: College Hill

    Nearby schools

    GreatSchools rating
    Schools provided by the listing agent
    • District: Easton

    Source: The MLS. This data may not be complete. We recommend contacting the local school district to confirm school assignments for this home.

    Get a cash offer in 3 minutes
    Find out how much your home could sell for in as little as 3 minutes with a no-obligation cash offer.
    Estimated market value
    $1,092,400
    Get a cash offer in 3 minutes
    Find out how much your home could sell for in as little as 3 minutes with a no-obligation cash offer.
    Estimated market value
    $1,092,400