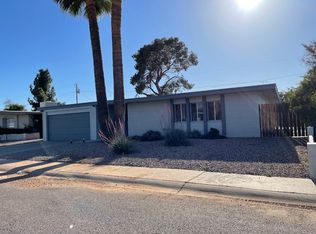
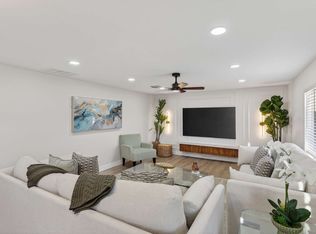
Beautiful 4 bedroom home in the highly desirable North Phoenix community of Heritage Highlands! Mountain views, stunning pool & spacious interior await you at this lovely home! Enter into a foyer that takes you to a spacious & open living/dining room. Gourmet kitchen offers SS appliances, granite counters, pantry & view to the manicured back yard, pool w/ covered patio & brick pavers. Plantation Shutters! Large den w/ wood burning fireplace.The master suite is amazing w/ ensuite bath, tiled shower, dual vanities & walk-in closet. 3 other generous size bedrooms & a full bath w/ direct access to backyard. 1/2 bath for guests. Laundry w/ washer/dryer included. Clean 2 car garage. Pool service is included! Do not miss this opportunity! Tour today! Sorry- no pets or smoking on property!
House for rent
Singlefamily
Available now
No pets
Air conditioner, central air
In unit laundry
2 Garage spaces parking
Electric
What's special
- 83 days |
- -- |
- -- |
Zillow last checked:
Listing updated:
Travel times

Let’s turn your rent into credit progress
Build credit history with every on-time payment and get credit for the payment you’re already making.
Facts & features
Interior
Bedrooms & bathrooms
- Bedrooms: 4
- Bathrooms: 3
- Full bathrooms: 2
- 1/2 bathrooms: 1
Heating
- Electric
Cooling
- Air Conditioner, Central Air
Appliances
- Included: Dishwasher, Dryer, Electric Range, Garbage Disposal, Microwave Oven, Refrigerator, Washer
- Laundry: In Unit, Inside
Features
- 3/4 Bath Master Bdrm, Double Vanity, Eat-in Kitchen, High Speed Internet, Pantry, Pantry, Separate Shwr & Tub, Vaulted Ceiling(s), Walk In Closet
- Flooring: Carpet, Tile, Wood
- Has fireplace: Yes
Interior area
- Total interior livable area: 2,581 sqft
Property
Parking
- Total spaces: 2
- Parking features: Garage
- Has garage: Yes
- Details: Contact manager
Features
- Stories: 1
- Exterior features: 3/4 Bath Master Bdrm, Biking/Walking Path, Gravel/Stone Back, Gravel/Stone Front, Private Yard, Separate Shwr & Tub
- Has private pool: Yes
- Pool features: Play Pool, Pool
Details
- Additional structures: Garage(s)
- Parcel number: 15902365
Construction
Type & style
- Home type: SingleFamily
- Architectural style: Ranch Rambler
- Property subtype: SingleFamily
Materials
- Roof: Composition
Condition
- Year built: 1978
Community & HOA
Location
- Region: Phoenix
Financial & listing details
- Lease term: Contact For Details
Nearby apartments for rent


Price history
| Date | Event | Price |
|---|---|---|
| 10/5/2026 | Price change | $3,100-3.1%$1/sqft |
Source: ARMLS #7057195 Report a problem | ||
| 10/3/2026 | Listing removed | $679,900$263/sqft |
Source:  ARMLS #7058919 Report a problem ARMLS #7058919 Report a problem | ||
| 9/14/2026 | Price change | $679,900-2.9%$263/sqft |
Source: ARMLS #7058919 Report a problem | ||
| 8/22/2026 | Price change | $699,900-1.4%$271/sqft |
Source: ARMLS #7058919 Report a problem | ||
| 8/20/2026 | Price change | $3,200-3%$1/sqft |
Source: ARMLS #7057195 Report a problem | ||
| 7/27/2026 | Listed for sale | $709,900+19.1%$275/sqft |
Source: ARMLS #7058919 Report a problem | ||
| 7/22/2026 | Listed for rent | $3,300+6.5%$1/sqft |
Source: ARMLS #7057195 Report a problem | ||
| 9/4/2025 | Listing removed | $3,100$1/sqft |
Source: ARMLS #6896324 Report a problem | ||
| 8/10/2025 | Price change | $3,100-7.5%$1/sqft |
Source: ARMLS #6896324 Report a problem | ||
| 7/23/2025 | Listed for rent | $3,350$1/sqft |
Source: ARMLS #6896324 Report a problem | ||
| 3/6/2025 | Sold | $596,000-0.7%$231/sqft |
Source: ARMLS #6790105 Report a problem | ||
| 2/28/2025 | Pending sale | $599,900$232/sqft |
Source: ARMLS #6790105 Report a problem | ||
| 2/28/2025 | Listed for sale | $599,900$232/sqft |
Source: ARMLS #6790105 Report a problem | ||
| 2/4/2025 | Pending sale | $599,900$232/sqft |
Source: ARMLS #6790105 Report a problem | ||
| 1/30/2025 | Price change | $599,900-4%$232/sqft |
Source: ARMLS #6790105 Report a problem | ||
| 1/16/2025 | Price change | $625,000-3.8%$242/sqft |
Source: ARMLS #6790105 Report a problem | ||
| 12/13/2024 | Price change | $649,900-3%$252/sqft |
Source: ARMLS #6790105 Report a problem | ||
| 12/4/2024 | Listed for sale | $669,900-2.2%$260/sqft |
Source: ARMLS #6790105 Report a problem | ||
| 11/26/2024 | Listing removed | $685,000$265/sqft |
Source: ARMLS #6709884 Report a problem | ||
| 10/8/2024 | Price change | $685,000-1.9%$265/sqft |
Source: ARMLS #6709884 Report a problem | ||
| 8/27/2024 | Price change | $698,000-0.1%$270/sqft |
Source: ARMLS #6709884 Report a problem | ||
| 7/12/2024 | Price change | $699,000-3.6%$271/sqft |
Source: ARMLS #6709884 Report a problem | ||
| 5/24/2024 | Listed for sale | $725,000+210.7%$281/sqft |
Source: ARMLS #6709884 Report a problem | ||
| 10/17/2002 | Sold | $233,380+27.5%$90/sqft |
Source: ARMLS #1851150 Report a problem | ||
| 5/5/1999 | Sold | $183,000$71/sqft |
Source: Public Record Report a problem | ||