Skip main navigation
Off market
  • Price Unknown

    324 Walnut, Clarksburg, TN 38324

    3beds
    1,665sqft
    SingleFamily
    Built in 1936
    -- sqft lot
    $-- Zestimate®
    $--/sqft
    $1,224 Estimated rent

    Home value

    Not available

    Estimated sales range

    Not available

    $1,224/mo

    Zestimate® history
    Loading
    Loading...

    Owner options

    List your home for rent

    $1,224/mo

    Rent Zestimate®

    Find your next renter with Zillow Rental Manager. Plus, with online applications, you can quickly screen prospective tenants – for free.

    Learn more

    $1,224/mo

    Rent Zestimate®

    Refinance and save

    Refinancing to a lower rate could help reduce your monthly payments and save thousands over the life of the loan.

    See today's rates

    Explore your selling options

    Work with a Zillow partner agent

    Leverage their expertise and Zillow's premium Showcase listings to get your home seen by more buyers.

    Get started

    List with your own agent

    Get your home in front of millions of buyers by listing it on Zillow.

    Learn how to do it

    Sell it yourself

    Take full control of how buyers see your home on Zillow by listing For Sale by Owner (FSBO).

    List your home

    What's special

    Laundry roomBuilt in cedar chestClassic homesLarge screened rear deck

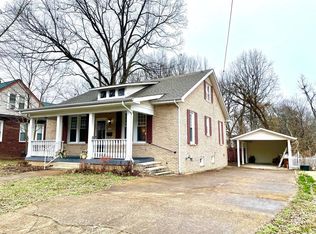
    In the heart of the Historic Atkins Porter neighborhood this classic homes features include 10' ceilings, elegant crown molding, 10" baseboards, wood valences and shutters, lots of kitchen cabinets and spacious storage throughout the home, built in cedar chest in laundry room, corner phone caddie in hallway, and hardwood floors under carpeting. There's a large screened rear deck perfect for entertaining, and some recent updates. A truly classic home with great potential.

    This property is off market, which means it's not currently listed for sale or rent on Zillow. This may be different from what's available on other websites or public sources.

    Facts & features

    Interior

    Bedrooms & bathrooms
    • Bedrooms: 3
    • Bathrooms: 1
    • Full bathrooms: 1
    Features
    • Ceiling Fan(s), Washer/Dryer Hookup, Window Treatments, Cable TV Available
    • Attic: Eve Storage
    Interior area
    • Total interior livable area: 1,665 sqft

    Property

    Parking
    • Total spaces: 1

    Construction

    Type & style
    • Home type: SingleFamily
    Condition
    • Year built: 1936

    Utilities & green energy

    • Sewer: Public Sewer

    Community & neighborhood

    Location
    • Region: Clarksburg

    Other

    Other facts
    • Type: One Story
    • Air Conditioning: Central
    • Flooring: Vinyl, Wall to Wall Carpet, Ceramic Tile
    • Basement/Foundation: Crawlspace, Outside Entrance, Dirt
    • Porch: Front, Covered Porch, Deck, Screened
    • Style: Traditional
    • Appliances: Dishwasher, Refrigerator, Range/Oven-Electric, Disposal
    • Rooms: Living Room, Utility Room, Bedroom 1, Bedroom 2, Kitchen, Bedroom 3, Dining Room
    • Interior Features: Ceiling Fan(s), Washer/Dryer Hookup, Window Treatments, Cable TV Available
    • Road Type: Paved
    • Property Status: Active
    • Garage/Carport: Single Detached Carport
    • Heat/Fuel: Central Gas/Natural
    • Doors: Storm-All
    • Miscellaneous: City, Restricted
    • Exterior Features: Concrete Drive, Park in Neighborhood
    • Attic: Eve Storage
    • Windows: Storm-All
    • Roof: Composition
    • Water/Sewer: Public
    • Sewer: Public Sewer

    Price history

    DateEventPrice
    2/11/2023Listing removed--
    Source: Tennessee Valley MLS Report a problem
    12/15/2022Listed for sale$184,500$111/sqft
    Source: Tennessee Valley MLS #128428 Report a problem

    Public tax history

    Tax history is unavailable.

    Neighborhood: 38324

    Nearby schools

    GreatSchools rating
    Schools provided by the listing agent
    • Elementary: PARIS CITY
    • Middle: E.W. GROVE
    • High: HENRY COUNTY

    Source: The MLS. This data may not be complete. We recommend contacting the local school district to confirm school assignments for this home.