Welcome to 324 Weatherstone Drive offering the perfect blend of space, style, and convenience in the heart of New Cumberland. This move-in ready 3-bedroom, 3.5-bath home features hard surface flooring throughout and a thoughtfully designed layout ideal for both everyday living and entertaining. The kitchen is well-appointed with a center island, pantry, and abundant cabinet space, seamlessly flowing into the dining area. From here, step out onto the rear composite deck with steps leading to the yard—perfect for outdoor dining or relaxing evenings. The main level also offers an oversized family room filled with natural light, along with a convenient half bath to round out the space. Upstairs, you’ll find all three bedrooms, including a spacious primary suite complete with a private ensuite bath and walk-in closet. Second-floor laundry adds to the home’s everyday convenience. The finished lower level provides incredible flexibility, featuring a potential fourth bedroom and a full bath—ideal for a guest suite, home office, or gym. Additional highlights include a 2-car garage and the added privacy of an end-unit location. Ideally situated just off I-83, this home offers easy access to downtown Harrisburg, DLA, UPMC, and a variety of local shopping and dining options—making it a perfect choice for commuters and those seeking low-maintenance living without sacrificing space.
Sold for $309,900
$309,900
324 Weatherstone Dr, New Cumberland, PA 17070
3beds
2,128sqft
Townhouse
Built in 2009
-- sqft lot
$311,000 Zestimate®
$146/sqft
$2,091 Estimated rent
Home value
$311,000
Estimated sales range
Not available
$2,091/mo
Zestimate® history
Owner options
List your home for rent
$2,091/mo
Rent Zestimate®
Find your next renter with Zillow Rental Manager. Plus, with online applications, you can quickly screen prospective tenants – for free.
$2,091/mo
Rent Zestimate®
Refinance and save
$2,216/mo
Est. payment
Refinancing to a lower rate could help reduce your monthly payments and save thousands over the life of the loan.
$2,216/mo
Est. payment
Explore your selling options
Work with a Zillow partner agent
Leverage their expertise and Zillow's premium Showcase listings to get your home seen by more buyers.
Get startedList with your own agent
Get your home in front of millions of buyers by listing it on Zillow.
Learn how to do itSell it yourself
Take full control of how buyers see your home on Zillow by listing For Sale by Owner (FSBO).
List your homeWhat's special
Second-floor laundryAbundant cabinet spaceWalk-in closetHard surface flooring throughout
Zillow last checked:
Listing updated:
Listed by:
ANGELA MOYER 717-599-0076,
RSR, REALTORS, LLC
Bought with:
KEITH LIPARI, RS327532
RE/MAX 1st Advantage
Source: Bright MLS,MLS#: PAYK2101292
Facts & features
Interior
Bedrooms & bathrooms
- Bedrooms: 3
- Bathrooms: 3
- Full bathrooms: 2
- 1/2 bathrooms: 1
- Main level bathrooms: 1
Rooms
- Room types: Living Room, Dining Room, Primary Bedroom, Bedroom 2, Bedroom 3, Kitchen, Family Room, Laundry, Bathroom 3, Primary Bathroom, Half Bath
Primary bedroom
- Level: Upper
Bedroom 2
- Level: Upper
Bedroom 3
- Level: Upper
Primary bathroom
- Level: Upper
Bathroom 3
- Level: Lower
Dining room
- Level: Main
Family room
- Level: Lower
Half bath
- Level: Main
Kitchen
- Features: Kitchen Island, Pantry, Breakfast Room
- Level: Main
Laundry
- Level: Upper
Living room
- Level: Main
Heating
- Forced Air, Natural Gas
Cooling
- Central Air, Electric
Appliances
- Included: Dishwasher, Dryer, Microwave, Oven/Range - Electric, Washer, Water Heater, Electric Water Heater
- Laundry: Upper Level, Laundry Room
Features
- Open Floorplan, Kitchen Island, Pantry, Primary Bath(s), Recessed Lighting, Walk-In Closet(s), Dry Wall
- Flooring: Vinyl, Ceramic Tile
- Has basement: No
- Has fireplace: No
Interior area
- Total structure area: 2,128
- Total interior livable area: 2,128 sqft
- Finished area above ground: 2,128
- Finished area below ground: 0
Property
Parking
- Total spaces: 4
- Parking features: Garage Faces Front, Garage Door Opener, Inside Entrance, Asphalt, Attached, Driveway
- Attached garage spaces: 2
- Uncovered spaces: 2
Accessibility
- Accessibility features: 2+ Access Exits
Features
- Levels: Three
- Stories: 3
- Patio & porch: Deck
- Exterior features: Lighting
- Pool features: None
Details
- Additional structures: Above Grade, Below Grade
- Parcel number: 27000RF028500PC063
- Zoning: RESIDENTIAL
- Special conditions: Standard
Construction
Type & style
- Home type: Townhouse
- Architectural style: Traditional
- Property subtype: Townhouse
Materials
- Vinyl Siding, Aluminum Siding
- Foundation: Slab
- Roof: Architectural Shingle
Condition
- Good
- New construction: No
- Year built: 2009
Utilities & green energy
- Electric: 200+ Amp Service
- Sewer: Public Sewer
- Water: Public
Community & HOA
Community
- Subdivision: Weatherstone
HOA
- Has HOA: Yes
- Services included: Common Area Maintenance, Maintenance Grounds, Maintenance Structure
- HOA fee: $125 monthly
- HOA name: WEATHERSTONE HOA
Location
- Region: New Cumberland
- Municipality: FAIRVIEW TWP
Financial & listing details
- Price per square foot: $146/sqft
- Tax assessed value: $143,660
- Annual tax amount: $3,911
- Date on market: 4/17/2026
- Listing agreement: Exclusive Right To Sell
- Listing terms: Cash,Conventional,VA Loan,FHA
- Inclusions: Refrigerator, Washer And Dryer
- Ownership: Fee Simple
Price history
| Date | Event | Price |
|---|---|---|
| 5/29/2026 | Sold | $309,900$146/sqft |
Source:  Bright MLS #PAYK2101292 Report a problem Bright MLS #PAYK2101292 Report a problem | ||
| 4/26/2026 | Pending sale | $309,900$146/sqft |
Source: Bright MLS #PAYK2101292 Report a problem | ||
| 4/17/2026 | Listed for sale | $309,900+106.3%$146/sqft |
Source: Bright MLS #PAYK2101292 Report a problem | ||
| 9/3/2023 | Listing removed | -- |
Source: Zillow Rentals Report a problem | ||
| 8/13/2023 | Listed for rent | $1,950$1/sqft |
Source: Zillow Rentals Report a problem | ||
| 6/16/2014 | Sold | $150,250$71/sqft |
Source: Public Record Report a problem | ||
Public tax history
| Year | Property taxes | Tax assessment |
|---|---|---|
| 2025 | $3,761 +5.6% | $143,660 |
| 2024 | $3,562 | $143,660 |
| 2023 | $3,562 +9.6% | $143,660 |
| 2022 | $3,249 -1.8% | $143,660 |
| 2021 | $3,309 +3.1% | $143,660 |
| 2020 | $3,210 +1.8% | $143,660 |
| 2019 | $3,154 +2% | $143,660 |
| 2018 | $3,092 +239.8% | $143,660 |
| 2017 | $910 | $143,660 |
| 2016 | -- | $143,660 |
| 2015 | -- | $143,660 |
| 2014 | -- | $143,660 |
| 2013 | -- | $143,660 |
| 2012 | -- | $143,660 |
| 2011 | -- | $143,660 |
| 2010 | -- | $143,660 |
Find assessor info on the county website
Neighborhood: 17070
Nearby homes
- $300,0003 bd3 ba2.1k sqft334 Weatherstone Dr, New Cumberland, PA 17070Sold
- $283,0003 bd3 ba2.4k sqft355 Weatherstone Dr, New Cumberland, PA 17070Sold
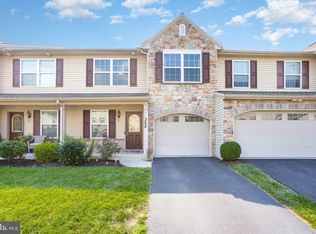
- $292,5003 bd3 ba1.9k sqft328 Weatherstone Dr, New Cumberland, PA 17070Off Market
- $330,2003 bd3 ba3.3k sqft319 Weatherstone Dr, New Cumberland, PA 17070Off Market

- $327,8003 bd3 ba2.2k sqft353 Weatherstone Dr, New Cumberland, PA 17070Off Market
- $320,0003 bd3 ba2.1k sqft348 Weatherstone Dr, New Cumberland, PA 17070Off Market
- $348,1003 bd3 ba2k sqft321 Weatherstone Dr, New Cumberland, PA 17070Off Market
- $293,0003 bd2 ba2.1k sqft314 Weatherstone Dr, New Cumberland, PA 17070Off Market
Nearby schools
GreatSchools rating
- NAFairview El SchoolGrades: K-5Distance: 1.1 mi
- 7/10New Cumberland Middle SchoolGrades: 7-8Distance: 1.5 mi
- 6/10Cedar Cliff High SchoolGrades: 9-12Distance: 2.1 mi
Schools provided by the listing agent
- District: West Shore
Source: Bright MLS. This data may not be complete. We recommend contacting the local school district to confirm school assignments for this home.


Get pre-qualified for a loan
At Zillow Home Loans, we can pre-qualify you in as little as 5 minutes with no impact to your credit score.An equal housing lender. NMLS #10287.
Sell for more on Zillow
Get a Zillow Showcase℠ listing at no additional cost and you could sell for .
$311,000
2% more
+$6,220
With Zillow Showcase(estimated)
$317,220
- Pennsylvania
- York County
- New Cumberland
- 17070
- 324 Weatherstone Dr
Nearby cities
Nearby zip codes
Other New Cumberland Topics
