Welcome home to this spacious and inviting 4-bedroom, 2.5-bath Colonial located in the sought-after community of Mallard Run, with easy access to the nearby bike trail. With an open floor plan and plenty of room to spread out, this home offers the perfect blend of comfort and convenience. The kitchen is truly the heart of the home, featuring granite countertops, a center island, and new stainless steel appliances, all flowing seamlessly into the main living areas. Just off the kitchen, the large sunroom provides the perfect spot to relax, entertain, or enjoy your morning coffee. Beautiful bamboo flooring adds warmth and character throughout much of the home, while the pellet stove creates a cozy atmosphere during the cooler months. A first-floor laundry room adds everyday convenience. Upstairs, the spacious primary suite offers a walk-in closet and a private bath with double vanities. Three additional bedrooms provide plenty of space for family, guests, or a home office. Step outside to enjoy the composite deck and patio, ideal for summer cookouts and outdoor gatherings. There is even an existing pad for you to bring your hot tub! Additional updates include a roof that's approximately 6 years old and an HVAC system that's approximately 4 years old. If you've been looking for a well-maintained home in a desirable neighborhood with room to live, work, and entertain, this one is not to be missed.
For sale
$619,900
324 Web Foot Ln, Stevensville, MD 21666
4beds
2,208sqft
Single Family Residence
Built in 2002
8,700 Square Feet Lot
$608,800 Zestimate®
$281/sqft
$55/mo HOA
What's special
Pellet stoveWalk-in closetFirst-floor laundry roomComposite deck and patioBeautiful bamboo flooringLarge sunroomCenter island
- 61 days
- 256
- 6
Zillow last checked:
Listing updated:
Listed by:
Michelle Abplanalp 443-496-4255,
Rosendale Realty 4107580333
Source: Bright MLS,MLS#: MDQA2017834
Facts & features
Interior
Bedrooms & bathrooms
- Bedrooms: 4
- Bathrooms: 3
- Full bathrooms: 2
- 1/2 bathrooms: 1
- Main level bathrooms: 1
Basement
- Area: 0
Heating
- Heat Pump, Electric
Cooling
- Heat Pump, Electric
Appliances
- Included: Dishwasher, Disposal, Microwave, Self Cleaning Oven, Refrigerator, Washer, Dryer, Water Heater, Electric Water Heater
- Laundry: Main Level
Features
- Kitchen - Gourmet, Breakfast Area, Primary Bath(s), Upgraded Countertops, Bathroom - Walk-In Shower, Ceiling Fan(s), Combination Kitchen/Dining, Combination Kitchen/Living, Family Room Off Kitchen, Open Floorplan, Kitchen Island, Kitchen - Table Space, Walk-In Closet(s)
- Flooring: Bamboo, Carpet, Wood
- Windows: Window Treatments
- Has basement: No
- Number of fireplaces: 1
Interior area
- Total structure area: 2,208
- Total interior livable area: 2,208 sqft
- Finished area above ground: 2,208
- Finished area below ground: 0
Property
Parking
- Total spaces: 1
- Parking features: Garage Door Opener, Asphalt, Attached
- Attached garage spaces: 1
- Has uncovered spaces: Yes
Accessibility
- Accessibility features: None
Features
- Levels: Two
- Stories: 2
- Patio & porch: Deck, Patio
- Pool features: None
- Fencing: Privacy
Lot
- Size: 8,700 Square Feet
Details
- Additional structures: Above Grade, Below Grade
- Parcel number: 1804113489
- Zoning: SMPD
- Special conditions: Standard
Construction
Type & style
- Home type: SingleFamily
- Architectural style: Colonial
- Property subtype: Single Family Residence
Materials
- Vinyl Siding
- Foundation: Slab
- Roof: Shingle
Condition
- New construction: No
- Year built: 2002
Utilities & green energy
- Sewer: Public Sewer
- Water: Public
- Utilities for property: Cable Available, Phone Available, Propane - Community
Community & HOA
Community
- Subdivision: Mallard Run
HOA
- Has HOA: Yes
- Amenities included: Common Grounds
- HOA fee: $660 annually
- HOA name: MALLARD RUN HOA
Location
- Region: Stevensville
Financial & listing details
- Price per square foot: $281/sqft
- Tax assessed value: $531,500
- Annual tax amount: $4,637
- Date on market: 7/2/2026
- Listing agreement: Exclusive Right To Sell
- Listing terms: Cash,Conventional,FHA,VA Loan
- Ownership: Fee Simple
Estimated market value
$608,800
$578,000 - $639,000
$4,084/mo
Price history
| Date | Event | Price |
|---|---|---|
| 7/2/2026 | Listed for sale | $619,900+12.9%$281/sqft |
Source:  Bright MLS #MDQA2017834 Report a problem Bright MLS #MDQA2017834 Report a problem | ||
| 6/26/2023 | Sold | $549,000$249/sqft |
Source: Bright MLS #MDQA2006714 Report a problem | ||
| 6/11/2023 | Pending sale | $549,000+37.3%$249/sqft |
Source: Bright MLS #MDQA2006714 Report a problem | ||
| 12/13/2016 | Sold | $400,000-2.4%$181/sqft |
Source: Public Record Report a problem | ||
| 9/2/2016 | Price change | $410,000-1.7%$186/sqft |
Source: Long & Foster Real Estate, Inc. #QA9607447 Report a problem | ||
| 7/8/2016 | Price change | $417,000-1.2%$189/sqft |
Source: Long & Foster Real Estate, Inc. #QA9607447 Report a problem | ||
| 6/9/2016 | Price change | $422,000-0.7%$191/sqft |
Source: Long & Foster Real Estate, Inc. #QA9607447 Report a problem | ||
| 5/27/2016 | Price change | $424,950-1.2%$192/sqft |
Source: Long & Foster Real Estate, Inc. #QA9607447 Report a problem | ||
| 3/26/2016 | Listed for sale | $430,000+63.3%$195/sqft |
Source: Long & Foster Real Estate, Inc. #QA9607447 Report a problem | ||
| 1/22/2002 | Sold | $263,343$119/sqft |
Source: Public Record Report a problem | ||
Public tax history
| Year | Property taxes | Tax assessment |
|---|---|---|
| 2025 | $4,637 +8.7% | $492,233 +8.7% |
| 2024 | $4,267 +9.5% | $452,967 +9.5% |
| 2023 | $3,897 +1.2% | $413,700 |
| 2022 | $3,851 -0.6% | $413,700 +2.4% |
| 2021 | $3,873 +1.2% | $403,833 +1.2% |
| 2020 | $3,826 +4.5% | $398,900 |
| 2019 | $3,660 +4.7% | $398,900 +9.5% |
| 2018 | $3,494 +3.1% | $364,300 +5% |
| 2017 | $3,388 +98.8% | $347,000 +3% |
| 2016 | $1,704 | $336,867 +3.1% |
| 2015 | $1,704 | $326,733 +3.2% |
| 2014 | $1,704 | $316,600 |
| 2013 | -- | $316,600 |
| 2012 | -- | $316,600 -20.4% |
| 2011 | -- | $397,760 |
| 2010 | -- | $397,760 |
| 2009 | -- | $397,760 -7.7% |
| 2008 | -- | $431,030 +13.8% |
| 2007 | -- | $378,606 +16.1% |
| 2006 | -- | $326,183 +19.1% |
| 2005 | -- | $273,760 +7.3% |
| 2004 | -- | $255,200 +7.8% |
| 2003 | -- | $236,640 +8.5% |
| 2002 | -- | $218,080 +830.4% |
| 2001 | -- | $23,440 |
Find assessor info on the county website
Monthly payment
Est. payment
Payment breakdown
Explore the cost of this home by adjusting the details. Changes won't be saved.Climate risks
Neighborhood: 21666
Nearby schools
Schools provided by the listing agent
- Elementary: Bayside
- Middle: Stevensville
- High: Kent Island
- District: Queen Anne's County Public Schools
Source: Bright MLS. This data may not be complete. We recommend contacting the local school district to confirm school assignments for this home.
Similar homes
- $635,0004 bd3 ba2.7k sqft376 Web Foot Ln, Stevensville, MD 21666For Sale
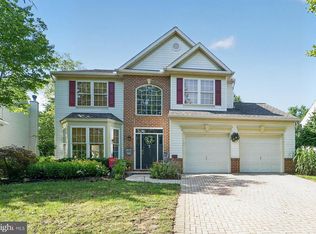
 MLS ID #MDQA2017998, Linda Austin, Long & Foster Real Estate, Inc.. Bright MLS
 - $649,9004 bd3 ba2.5k sqft303 Creeks End Ln, Stevensville, MD 21666For Sale
 MLS ID #MDQA2016894, Dee Dee Miller, Paul Wesley Real Estate. Bright MLS
 - $589,0004 bd2 ba2.3k sqft729 Kimberly Way, Stevensville, MD 21666For Sale
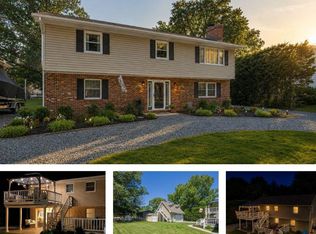 MLS ID #MDQA2017936, Justin Kennedy, Samson Properties. Bright MLS
 - $659,9004 bd3 ba2.8k sqft220 Creeks End Ln, Stevensville, MD 21666For Sale
 MLS ID #MDQA2017920, Curtis Lemay, Real Estate Depot. Bright MLS
 - $514,9003 bd4 ba1.8k sqftCloverfields Property Ass, Stevensville, MD 21666For SaleMLS ID #MDQA2017064, Larry Doyle, Long & Foster Real Estate, Inc.. Bright MLS
- $650,0003 bd3 ba2.2k sqft128 Allison Jane Dr, Stevensville, MD 21666For SaleMLS ID #MDQA2017550, Max Burton, Mr. Lister Realty. Bright MLS
- $569,9004 bd3 ba2.3k sqft233 Cross Creek Ct, Chester, MD 21619For SaleMLS ID #MDQA2018296, Chris Nagel, Rory S. Coakley Realty, Inc.. Bright MLS
- $575,0005 bd5 ba2.5k sqft212 Jessica Lyn Ave Unit G3, Stevensville, MD 21666For SaleMLS ID #MDQA2017736, Dee Dee McCracken, Coldwell Banker Realty. Bright MLS
- $725,0004 bd3 ba2.1k sqft407 Five Farms Dr, Stevensville, MD 21666For SaleMLS ID #MDQA2016634, Crystal Smith, RE/MAX Executive. Bright MLS
- $375,0003 bd1 ba1.3k sqft719 Old Love Point Rd, Stevensville, MD 21666For SaleMLS ID #MDQA2018042, Dee Dee McCracken, Coldwell Banker Realty. Bright MLS
- $585,0004 bd5 ba2.8k sqft310 Allison Jane Dr #H-1, Stevensville, MD 21666For SaleMLS ID #MDQA2017922, Kathy Higginbotham, Samson Properties. Bright MLS
- $599,0004 bd3 ba2.7k sqft107 Chestnut Ln, Queenstown, MD 21658For SaleMLS ID #MDQA2016512, Linda Austin, Long & Foster Real Estate, Inc.. Bright MLS
- $575,0003 bd3 ba1.9k sqft324 Moorings Cir #108, Stevensville, MD 21666For SaleMLS ID #MDQA2017138, Verna Downey, Clark & Co Realty, LLC. Bright MLS
- $475,0004 bd3 ba1.5k sqft107 Trequassin Dr, Stevensville, MD 21666For SaleMLS ID #MDQA2018124, Dee Dee McCracken, Coldwell Banker Realty. Bright MLS
- $735,0004 bd4 ba2.4k sqft335 S Carolina Rd, Stevensville, MD 21666For SaleMLS ID #MDQA2017552, Annie Eaton, Coldwell Banker Realty. Bright MLS
- $599,9004 bd3 ba1.9k sqft3602 2nd Ave, Edgewater, MD 21037For SaleMLS ID #MDAA2155526, Alicia Strickland, KW United. Bright MLS
- $609,9004 bd3 ba1.9k sqft1582 Snug Harbor Rd, Shady Side, MD 20764For SaleMLS ID #MDAA2148800, Mr. Steven M Songer JR., Maryland Waterfront Properties LLC. Bright MLS
- $749,0004 bd4 ba2.1k sqft134 Richard Ingle Way, Chester, MD 21619For SaleMLS ID #MDQA2017930, Barbara McCaffrey, Redfin Corp. Bright MLS
- $559,0003 bd3 ba1.5k sqft126 Watermans Cove Ln, Chester, MD 21619For SaleMLS ID #MDQA2016908, Biana Arentz, Coldwell Banker Realty. Bright MLS
- $609,9994 bd3 ba1.9k sqft3847 Holly Dr, Edgewater, MD 21037For SaleMLS ID #MDAA2149518, ALLIE VASQUEZ, Charis Realty Group. Bright MLS
