Welcome to this charming, inviting home, perfectly situated with a fully fenced back yard and a detached garage with a electricity in a family-friendly quiet neighborhood. This residence boasts numerous upgrades, including new flooring, trim, ceramics in the bathtub surround, freshly painted interiors using high-quality paint. The upgraded kitchen features a new stainless steel sink, an upgraded faucet, modernized ceramics, built-in appliances, and warm lighting, all illuminated by natural light flowing in through four windows, with its own eating area. The spacious open living room also benefits from four windows letting the sunshine in. There are two bedrooms upstairs and the primary bedroom can accommodate most people's furniture. There is a third bedroom located downstairs with its own wall to wall closet. There are two freshened up bathrooms, one on each level. The open recreation room offers ample space for family gatherings and entertaining friends. Efficient heating system. Conveniently located near schools, shopping, downtown, and public transit, this home provides quick access to the expressway for easy commuting. With a bus stop just a few steps away, you might even consider giving up your car. Nice monthly bonus of 200 dollars per month to the new buyer (not the fenced area). Behind the new fence of approx. 25 feet of length that is not fenced. From the next door neighbour to the buyer directly. Agreement is already in place. Can help pay the mortgage on a monthly basis. It does not get easier than that. A truly delightful home!
Sold for $535,000
C$535,000
324 Wellington St N, Kitchener, ON N2H 5K9
3beds
760sqft
Single Family Residence, Residential
Built in ----
4,356 Square Feet Lot
$-- Zestimate®
C$704/sqft
C$2,346 Estimated rent
Home value
Not available
Estimated sales range
Not available
Not available
Owner options
List your home for rent
C$2,346/mo
Rent Zestimate®
Find your next renter with Zillow Rental Manager. Plus, with online applications, you can quickly screen prospective tenants – for free.
C$2,346/mo
Rent Zestimate®
Refinance and save
C$2,262/mo
Est. payment
Refinancing to a lower rate could help reduce your monthly payments and save thousands over the life of the loan.
C$2,262/mo
Est. payment
Explore your selling options
Work with a Zillow partner agent
Leverage their expertise and Zillow's premium Showcase listings to get your home seen by more buyers.
Get startedList with your own agent
Get your home in front of millions of buyers by listing it on Zillow.
Learn how to do itSell it yourself
Take full control of how buyers see your home on Zillow by listing For Sale by Owner (FSBO).
List your homeWhat's special
New flooringUpgraded kitchenNew stainless steel sinkUpgraded faucetModernized ceramicsBuilt-in appliancesWarm lighting
Zillow last checked:
Listing updated:
Listed by:
Clare Dejong, Salesperson,
RE/MAX REAL ESTATE CENTRE INC., BROKERAGE
Source: ITSO,MLS®#: 40787217Originating MLS®#: Cornerstone Association of REALTORS®
Facts & features
Interior
Bedrooms & bathrooms
- Bedrooms: 3
- Bathrooms: 2
- Full bathrooms: 2
- Main level bathrooms: 1
- Main level bedrooms: 2
Other
- Features: 4-Piece
- Level: Main
Bedroom
- Level: Main
Bedroom
- Features: 4-Piece
- Level: Lower
Bathroom
- Features: 4-Piece
- Level: Main
Bathroom
- Features: 4-Piece
- Level: Lower
Eat in kitchen
- Level: Main
Foyer
- Level: Main
Laundry
- Level: Lower
Living room
- Level: Main
Recreation room
- Level: Lower
Workshop
- Level: Lower
Heating
- Gas Hot Water
Cooling
- Other
Appliances
- Included: Dishwasher, Refrigerator, Stove, Washer
Features
- Water Meter
- Basement: Full,Finished
- Has fireplace: No
Interior area
- Total structure area: 1,410
- Total interior livable area: 760 sqft
- Finished area above ground: 760
- Finished area below ground: 650
Property
Parking
- Total spaces: 4
- Parking features: Detached Garage, Covered, Outside/Surface/Open, Private Drive Single Wide
- Garage spaces: 1
- Uncovered spaces: 3
Features
- Stories: 1
- Frontage type: North
- Frontage length: 33.75
Lot
- Size: 4,356 Square Feet
- Dimensions: 33.75 x
- Features: Urban, Airport, City Lot, Highway Access, Library, Major Anchor, Major Highway, Open Spaces, Park, Place of Worship, Playground Nearby, Public Parking, Public Transit, Quiet Area, Schools
Details
- Parcel number: 223210056
- Zoning: R3
Construction
Type & style
- Home type: SingleFamily
- Architectural style: Bungalow
- Property subtype: Single Family Residence, Residential
Materials
- Brick Veneer
- Roof: Other
Condition
- 51-99 Years
- New construction: No
Utilities & green energy
- Sewer: Sewer (Municipal)
- Water: Municipal-Metered
Community & HOA
Location
- Region: Kitchener
Financial & listing details
- Price per square foot: C$704/sqft
- Annual tax amount: C$2,943
- Date on market: 11/18/2025
- Inclusions: Dishwasher, Refrigerator, Stove, Washer
Price history
| Date | Event | Price |
|---|---|---|
| 12/19/2025 | Sold | C$535,000C$704/sqft |
Source: ITSO #40787217 Report a problem | ||
Public tax history
Tax history is unavailable.
Neighborhood: Mt. Hope Huron Park
Nearby homes
- C$--1 bd1 ba800 sqft317 Wellington St N #3, Kitchener, ON N2H5K8Off Market

- C$--2 bd1 ba950 sqft315 Wellington St N #1, Kitchener, ON N2H5K8Off Market

- C$665,0003 bd4 ba1.5k sqft348 Louisa St, Kitchener, ON N2H0B2Sold
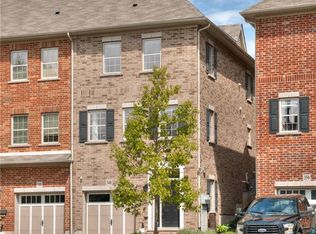
- C$--3 bd3 ba1.5k sqft342 Louisa St, Kitchener, ON N2H0B2Off Market
- C$--1 bd1 ba850 sqft374 Louisa St #1, Kitchener, ON N2H5N4Off Market
- C$---- bd-- ba-- sqft374 Louisa St, Kitchener, ON N2H5N4Off Market
- C$---- bd-- ba-- sqft6 Hyde Park Mews, Kitchener, ON N2H0B2Off Market
- C$540,0002 bd2 ba1k sqft8 Cheltenham Mews, Kitchener, ON N2H0B2Sold
Nearby schools
GreatSchools rating
No schools nearby
We couldn't find any schools near this home.
- Ontario
- Waterloo Regional Municipality
- Kitchener
- N2H 5K9
- Mt. Hope Huron Park
- 324 Wellington St N
