Welcome to this delightful 3-bedroom, 1-bath home offering over 1,200 square feet of comfortable living space. Thoughtfully designed with abundant storage, this home is ideal for both busy lifestyles and peaceful retreats. Conveniently located near shopping, schools, restaurants, and just minutes from I-86, you'll love the ease of access to everything you need. Step inside to a cozy living room full of 1900s charm and original architectural details that create a warm, inviting atmosphere. The formal dining room is perfect for everyday meals or hosting family and friends. The adjacent kitchen features ample cabinetry, providing plenty of storage and workspace for your culinary adventures. Not only is the kitchen full of cabinets, but the back room also offers a full wall of pantry space. Upstairs, you'll find three spacious bedrooms, each offering comfort, privacy, and generous storage. Off the second bedroom, enjoy a lovely, enclosed porch — the perfect spot to relax with a book or play board games on a sunny afternoon. Outside, the fenced-in backyard offers plenty of room for summer gatherings, gardening, or simply enjoying the outdoors. Whether you're a first-time homebuyer or looking to downsize, this charming Elmira home could be the perfect start to your next chapter.
Closed
Street View
$95,400
324 West Ave, Elmira, NY 14904
3beds
1,248sqft
Single Family Residence
Built in 1900
6,969 Square Feet Lot
$99,600 Zestimate®
$76/sqft
$1,711 Estimated rent
Home value
$99,600
Estimated sales range
Not available
$1,711/mo
Zestimate® history
Owner options
List your home for rent
$1,711/mo
Rent Zestimate®
Find your next renter with Zillow Rental Manager. Plus, with online applications, you can quickly screen prospective tenants – for free.
$1,711/mo
Rent Zestimate®
Refinance and save
$616/mo
Est. payment
Refinancing to a lower rate could help reduce your monthly payments and save thousands over the life of the loan.
$616/mo
Est. payment
Explore your selling options
Work with a Zillow partner agent
Leverage their expertise and Zillow's premium Showcase listings to get your home seen by more buyers.
Get startedList with your own agent
Get your home in front of millions of buyers by listing it on Zillow.
Learn how to do itSell it yourself
Take full control of how buyers see your home on Zillow by listing For Sale by Owner (FSBO).
List your homeWhat's special
Original architectural detailsSpacious bedroomsFormal dining roomAmple cabinetryFenced-in backyardEnclosed porchAdjacent kitchen
Zillow last checked:
Listing updated:
Listed by:
Luke Patrick 607-398-4330,
Howard Hanna Horseheads
Bought with:
Adrian Irvin, 10401328761
Warren Real Estate
Source: NYSAMLSs,MLS#: R1604783 Originating MLS: Elmira Corning Regional Association Of REALTORS
Originating MLS: Elmira Corning Regional Association Of REALTORSFacts & features
Interior
Bedrooms & bathrooms
- Bedrooms: 3
- Bathrooms: 1
- Full bathrooms: 1
Heating
- Gas, Forced Air
Cooling
- Window Unit(s)
Appliances
- Included: Gas Oven, Gas Range, Gas Water Heater, Refrigerator
Features
- Ceiling Fan(s), Separate/Formal Dining Room, Entrance Foyer, Natural Woodwork
- Flooring: Hardwood, Varies
- Basement: Full
- Has fireplace: No
Interior area
- Total structure area: 1,248
- Total interior livable area: 1,248 sqft
Property
Parking
- Parking features: No Garage
Features
- Levels: Two
- Stories: 2
- Patio & porch: Covered, Porch
- Exterior features: Blacktop Driveway, Fully Fenced
- Fencing: Full
Lot
- Size: 6,969 Square Feet
- Dimensions: 56 x 129
- Features: Rectangular, Rectangular Lot
Details
- Additional structures: Shed(s), Storage
- Parcel number: 99.10728
- Special conditions: Standard
Construction
Type & style
- Home type: SingleFamily
- Architectural style: Historic/Antique,Two Story
- Property subtype: Single Family Residence
Materials
- Aluminum Siding, Blown-In Insulation
- Foundation: Poured
- Roof: Asphalt
Condition
- Resale
- Year built: 1900
Utilities & green energy
- Sewer: Connected
- Water: Connected, Public
- Utilities for property: Sewer Connected, Water Connected
Community & HOA
Location
- Region: Elmira
Financial & listing details
- Price per square foot: $76/sqft
- Tax assessed value: $41,000
- Annual tax amount: $2,980
- Date on market: 5/9/2025
- Cumulative days on market: 6 days
- Listing terms: Cash,Conventional,FHA,USDA Loan,VA Loan
Price history
| Date | Event | Price |
|---|---|---|
| 9/2/2025 | Sold | $95,400+6.1%$76/sqft |
Source:  NYSAMLSs #R1604783 Report a problem NYSAMLSs #R1604783 Report a problem | ||
| 5/16/2025 | Contingent | $89,900$72/sqft |
Source: NYSAMLSs #R1604783 Report a problem | ||
| 5/9/2025 | Listed for sale | $89,900+116.6%$72/sqft |
Source: NYSAMLSs #R1604783 Report a problem | ||
| 8/21/2006 | Sold | $41,500$33/sqft |
Source: Public Record Report a problem | ||
Public tax history
| Year | Property taxes | Tax assessment |
|---|---|---|
| 2025 | -- | $41,000 |
| 2024 | -- | $41,000 |
| 2023 | -- | $41,000 |
| 2022 | -- | $41,000 |
| 2021 | -- | $41,000 |
| 2020 | -- | $41,000 |
| 2019 | -- | $41,000 |
| 2018 | -- | $41,000 |
| 2017 | $384 | $41,000 |
| 2016 | -- | $41,000 |
| 2015 | -- | $41,000 |
| 2014 | -- | $41,000 |
| 2013 | -- | $41,000 |
| 2012 | -- | $41,000 |
| 2011 | -- | $41,000 |
| 2010 | -- | $41,000 |
| 2009 | -- | $41,000 |
| 2008 | -- | $41,000 |
| 2007 | -- | $41,000 |
| 2006 | -- | $41,000 |
| 2005 | -- | $41,000 |
| 2004 | -- | $41,000 |
| 2003 | -- | $41,000 |
| 2002 | -- | $41,000 |
| 2001 | -- | $41,000 |
Find assessor info on the county website
Neighborhood: 14904
Nearby homes
- $125,9003 bd1 ba1.8k sqft320 West Ave, Elmira, NY 14904Off Market
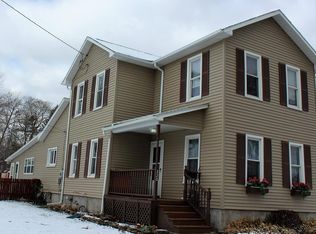
- $16,6004 bd2 ba2k sqft326 West Ave, Elmira, NY 14904Off Market
- $82,7003 bd1 ba968 sqft325 West Ave, Elmira, NY 14904Off Market
- $55,4004 bd2 ba1.6k sqft318 West Ave, Elmira, NY 14904Off Market
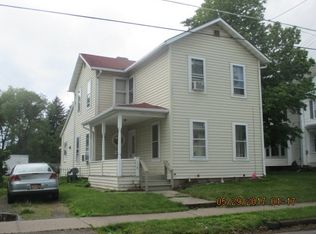
- $71,4005 bd2 ba2k sqft342 Broadway St, Elmira, NY 14904Off Market
- $3,4000.264 Acres344 Broadway St, Elmira, NY 14904Off Market
- $65,5002 bd1 ba869 sqft323 West Ave, Elmira, NY 14904Off Market
- $82,5003 bd1 ba1.4k sqft340 Broadway St, Elmira, NY 14904Off Market
Nearby schools
GreatSchools rating
- 2/10Parley Coburn SchoolGrades: 3-6Distance: 0.3 mi
- NABroadway AcademyGrades: 9Distance: 1.3 mi
- 3/10Elmira High SchoolGrades: 10-12Distance: 1 mi
Schools provided by the listing agent
- District: Elmira
Source: NYSAMLSs. This data may not be complete. We recommend contacting the local school district to confirm school assignments for this home.
- New York
- Chemung County
- Elmira
- 14904
- 324 West Ave
Nearby cities
Nearby zip codes
Other Elmira Topics
