Skip main navigation
Off market
  • $1,682,300

    324 West St NW, Vienna, VA 22180

    5beds
    4,755sqft
    Single Family Residence
    Built in 1948
    0.57 Acres Lot
    $1,682,300 Zestimate®
    $354/sqft
    $5,125 Estimated rent

    Home value

    $1,682,300

    $1.50M - $1.88M

    $5,125/mo

    Zestimate® history
    Loading
    Loading...

    Owner options

    List your home for rent

    $5,125/mo

    Rent Zestimate®

    Find your next renter with Zillow Rental Manager. Plus, with online applications, you can quickly screen prospective tenants – for free.

    Learn more

    $5,125/mo

    Rent Zestimate®

    Refinance and save

    $8,500/mo

    Est. payment

    Refinancing to a lower rate could help reduce your monthly payments and save thousands over the life of the loan.

    See today's rates

    $8,500/mo

    Est. payment

    Explore your selling options

    Work with a Zillow partner agent

    Leverage their expertise and Zillow's premium Showcase listings to get your home seen by more buyers.

    Get started

    List with your own agent

    Get your home in front of millions of buyers by listing it on Zillow.

    Learn how to do it

    Sell it yourself

    Take full control of how buyers see your home on Zillow by listing For Sale by Owner (FSBO).

    List your home

    What's special

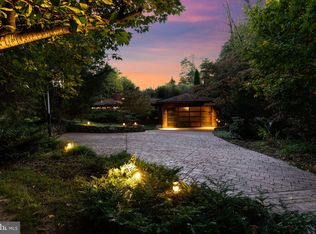
    Drive through the tree-lined streets of historic Windover Heights, known for its beautiful gardens, and find 324 West Street among other head-turning homes in northwest Vienna. This extensively renovated 5-bedroom, 3.5-bath, 4,755 square-foot house sits on an immaculately landscaped half-acre lot with indoor and outdoor living spaces that offer a perfect place to relax—or entertain. Enjoy all the charm Vienna offers within a short distance, including lovely shops and notable restaurants, the W&OD trail, award-winning schools, and popular annual festivals like Viva Vienna, Oktoberfest, and more. Natural light radiates through the two-story living room and across the hardwood flooring on the home’s main level. The pristine gourmet kitchen features granite countertops, white cabinets, and brand-new gas stove and Bosch dishwasher. The well-lit great-room at the back of the home has heated floors and leads to a stunning, multi-use outdoor oasis. Alongside the built-in stone fire pit, part of the gorgeous stone patio is covered by a stylish and motorized louvered Equinox roof with phantom, motorized drop-down screens that allow for year-round outdoor living, as well as privacy for relaxing or a perfect space for entertaining. Two spacious bedrooms and a newly-renovated full bathroom complete the main level. The upper level features a large primary suite with double walk-in closets, two additional bedrooms, two full bathrooms, a home office, laundry room, and entertainment room, ideal for a gym or home movie theater. The residence provides ample storage via the walk-up attic or massive backyard shed. The freshly renovated 2-car garage features a workshop, perfect for at-home projects or additional storage. Additional renovations to the home include new HVAC unit, state-of-the-art security system, new Anderson 400-series windows, smart-home technology that integrates the thermostat, doors, and alarm, encapsulation of the crawl space with an industrial dehumidifier, a new irrigation system, new gas fireplace and lining, new sewer line, and brand-new roof for both the main residence and the shed. A commuter’s dream, this move-in ready home is just minutes from 495, 66, 123, and 50, and less than 2 miles from Tysons Corner.

    This property is off market, which means it's not currently listed for sale or rent on Zillow. This may be different from what's available on other websites or public sources.

    Zillow last checked:

    Listing updated:

    Listed by:

    Doug Richards 703-609-2188,

    TTR Sothebys International Realty

    Bought with:

    Cheryl Hanback, 0225003363

    Redfin Corporation

    Source: Bright MLS,MLS#: VAFX2007562MLS Logo

    Facts & features

    Interior

    Bedrooms & bathrooms
    • Bedrooms: 5
    • Bathrooms: 4
    • Full bathrooms: 3
    • 1/2 bathrooms: 1
    • Main level bathrooms: 2
    • Main level bedrooms: 2
    Basement
    • Area: 0
    Heating
    • Forced Air, Electric
    Cooling
    • Central Air, Electric
    Appliances
    • Included: Dishwasher, Disposal, Dryer, Ice Maker, Oven, Stainless Steel Appliance(s), Cooktop, Washer, Water Heater, Electric Water Heater
    Features
    • Ceiling Fan(s), Dining Area, Entry Level Bedroom, Family Room Off Kitchen, Kitchen - Gourmet, Pantry, Bathroom - Stall Shower, Bathroom - Tub Shower, Upgraded Countertops, Walk-In Closet(s), Dry Wall, Vaulted Ceiling(s)
    • Flooring: Heated, Wood
    • Has basement: No
    • Number of fireplaces: 1
    • Fireplace features: Screen, Gas/Propane
    Interior area
    • Total structure area: 4,755
    • Total interior livable area: 4,755 sqft
    • Finished area above ground: 4,755
    • Finished area below ground: 0

    Property

    Parking
    • Total spaces: 5
    • Parking features: Garage Faces Front, Garage Door Opener, Attached, Driveway
    • Attached garage spaces: 2
    • Uncovered spaces: 3
    Accessibility
    • Accessibility features: None
    Features
    • Levels: Two and One Half
    • Stories: 2
    • Patio & porch: Patio, Porch
    • Exterior features: Extensive Hardscape, Lawn Sprinkler
    • Pool features: None
    • Has view: Yes
    • View description: Street
    Lot
    • Size: 0.57 Acres
    • Features: Suburban
    Details
    • Additional structures: Above Grade, Below Grade
    • Parcel number: 0383 02 0071C
    • Zoning: 903
    • Special conditions: Standard

    Construction

    Type & style
    • Home type: SingleFamily
    • Architectural style: Cottage,Contemporary,Transitional
    • Property subtype: Single Family Residence
    Materials
    • Brick, Mixed
    • Foundation: Crawl Space
    Condition
    • Excellent
    • New construction: No
    • Year built: 1948

    Utilities & green energy

    • Sewer: Public Sewer
    • Water: Public
    • Utilities for property: Natural Gas Available

    Community & neighborhood

    Location
    • Region: Vienna
    • Subdivision: Windover Heights

    Other

    Other facts
    • Listing agreement: Exclusive Right To Sell
    • Ownership: Fee Simple

    Price history

    DateEventPrice
    10/1/2021Sold$1,570,000-0.3%$330/sqft
    Source: Bright MLS #VAFX2007562 Report a problem
    9/7/2021Pending sale$1,575,000$331/sqft
    Source: Bright MLS #VAFX2007562 Report a problem
    8/2/2021Contingent$1,575,000$331/sqft
    Source: Bright MLS #VAFX2007562 Report a problem
    7/24/2021Listed for sale$1,575,000$331/sqft
    Source: Bright MLS #VAFX2007562 Report a problem
    7/24/2021Contingent$1,575,000$331/sqft
    Source: Bright MLS #VAFX2007562 Report a problem
    7/22/2021Listed for sale$1,575,000$331/sqft
    Source: Bright MLS #VAFX2007562 Report a problem

    Public tax history

    Tax history is unavailable.

    Neighborhood: 22180

    Nearby schools

    GreatSchools rating
    Schools provided by the listing agent
    • District: Fairfax County Public Schools

    Source: Bright MLS. This data may not be complete. We recommend contacting the local school district to confirm school assignments for this home.

    Get a cash offer in 3 minutes
    Find out how much your home could sell for in as little as 3 minutes with a no-obligation cash offer.
    Estimated market value
    $1,682,300
    Get a cash offer in 3 minutes
    Find out how much your home could sell for in as little as 3 minutes with a no-obligation cash offer.
    Estimated market value
    $1,682,300