Seller is open to negotiations around financing options. You'll be Amazed at the value in this 2618 sq ft home! Prepare to be delighted with the beautiful designer accents and features in this 4 bedroom, 3 bath Richmond American Home. This is a 1 year old home - no waiting or having to deal with the hassle/expense of installing a rear yard and window coverings. Both are already tastefully installed for you. The entryway is inviting and as you walk in you’ll notice the abundance of natural light. The entry is flanked by a ½ bath and the main floor office/bedroom. Walking further into the home you come upon the Designer Kitchen with its White Cabinets, Quarts Counters, Large Island and Stainless Steel Appliances. The kitchen also features a roomy Pantry and Eat-in area with Sliding Glass Wall System leading to the cozy covered patio in the rear – perfect for Entertaining! The Family room is spacious and features a Designer Tile Surround Fireplace. Moving up a level you’ll find a well laid out floorplan with 3 bedrooms 2 baths and a laundry room. The 2 secondary bedrooms are roomy and with great closet space and they share a full size bathroom with a spacious counter top. The large laundry room is perfect for storage as well. A Generous sized Primary Bedroom features lots of space, a Stunning 4 piece bath, and an Oversized Walk-in closet. The neighborhood is quiet and includes its own park with playground. Convenient Loction – just minutes from I-76, shopping, recreation, and great schools. Priced to Sell!
[Information provided herein is from sources deemed reliable but not guaranteed and is provided without the intention that any buyer rely upon it. Listing Broker takes no responsibility for its accuracy and all information must be independently verified by buyers.]
Sold for $545,000
$545,000
324 Wheatberry Drive, Brighton, CO 80601
4beds
2,618sqft
Single Family Residence
Built in 2022
5,445 Square Feet Lot
$534,500 Zestimate®
$208/sqft
$3,020 Estimated rent
Home value
$534,500
$508,000 - $561,000
$3,020/mo
Zestimate® history
Owner options
List your home for rent
$3,020/mo
Rent Zestimate®
Find your next renter with Zillow Rental Manager. Plus, with online applications, you can quickly screen prospective tenants – for free.
$3,020/mo
Rent Zestimate®
Refinance and save
$3,332/mo
Est. payment
Refinancing to a lower rate could help reduce your monthly payments and save thousands over the life of the loan.
$3,332/mo
Est. payment
Explore your selling options
Work with a Zillow partner agent
Leverage their expertise and Zillow's premium Showcase listings to get your home seen by more buyers.
Get startedList with your own agent
Get your home in front of millions of buyers by listing it on Zillow.
Learn how to do itSell it yourself
Take full control of how buyers see your home on Zillow by listing For Sale by Owner (FSBO).
List your homeWhat's special
Cozy covered patioFull size bathroomLarge laundry roomLarge islandQuarts countersDesigner kitchenRoomy pantry
Zillow last checked:
Listing updated:
Listed by:
Celia Zaharas 303-949-3107 celia@coloradohomerealty.com,
Colorado Home Realty
Bought with:
Crystal Lockhart, 40033191
RE/MAX Professionals
Source: REcolorado as distributed by MLS GRID,MLS#: 3355561
Facts & features
Interior
Bedrooms & bathrooms
- Bedrooms: 4
- Bathrooms: 3
- Full bathrooms: 2
- 1/2 bathrooms: 1
- Main level bathrooms: 1
- Main level bedrooms: 1
Primary bedroom
- Description: Natural Light!
- Level: Upper
Bedroom
- Description: Used As An Office
- Level: Main
Bedroom
- Description: Used As A Gym - Sizable
- Level: Upper
Bedroom
- Description: Great Size
- Level: Upper
Primary bathroom
- Description: Double Vanity And Walk-In Shower
- Level: Upper
Bathroom
- Level: Main
Bathroom
- Description: Shower/Tub Combo
- Level: Upper
Dining room
- Description: Eat-In Off Of Kitchen
- Level: Main
Family room
- Description: Relaxing Or Entertaining
- Level: Main
Kitchen
- Description: Many Upgrades!
- Level: Main
Laundry
- Description: Roomy
- Level: Upper
Heating
- Forced Air
Cooling
- Central Air
Appliances
- Included: Dishwasher, Dryer, Microwave, Range, Refrigerator, Self Cleaning Oven, Washer
Features
- Ceiling Fan(s), Eat-in Kitchen, Granite Counters, High Speed Internet, Kitchen Island, Open Floorplan, Pantry, Quartz Counters, Smoke Free, Walk-In Closet(s)
- Flooring: Carpet, Tile, Vinyl
- Windows: Double Pane Windows, Window Treatments
- Has basement: No
- Number of fireplaces: 1
- Fireplace features: Family Room, Gas
Interior area
- Total structure area: 2,618
- Total interior livable area: 2,618 sqft
- Finished area above ground: 2,618
Property
Parking
- Total spaces: 2
- Parking features: Concrete, Dry Walled, Storage
- Attached garage spaces: 2
Features
- Levels: Two
- Stories: 2
- Patio & porch: Covered, Patio
- Exterior features: Private Yard, Rain Gutters
- Fencing: Full
Lot
- Size: 5,445 Square Feet
- Features: Landscaped, Level, Sprinklers In Front, Sprinklers In Rear
Details
- Parcel number: R0196604
- Special conditions: Standard
Construction
Type & style
- Home type: SingleFamily
- Architectural style: Traditional
- Property subtype: Single Family Residence
Materials
- Cement Siding, Frame, Stone
- Foundation: Concrete Perimeter
- Roof: Composition
Condition
- Year built: 2022
Utilities & green energy
- Electric: 110V, 220 Volts
- Sewer: Public Sewer
- Water: Public
- Utilities for property: Electricity Connected
Community & HOA
Community
- Security: Carbon Monoxide Detector(s), Smoke Detector(s)
- Subdivision: Pierson Park
HOA
- Has HOA: Yes
- Amenities included: Park, Playground
- Services included: Reserve Fund, Recycling, Trash
- HOA fee: $68 monthly
- HOA name: Brighton East Farms
- HOA phone: 303-232-9200
Location
- Region: Brighton
Financial & listing details
- Price per square foot: $208/sqft
- Tax assessed value: $551,000
- Annual tax amount: $3,231
- Date on market: 7/27/2023
- Listing terms: Cash,Conventional,FHA,VA Loan
- Exclusions: Seller's Personal Property
- Ownership: Individual
- Electric utility on property: Yes
- Road surface type: Paved
Price history
| Date | Event | Price |
|---|---|---|
| 2/13/2024 | Sold | $545,000-0.7%$208/sqft |
Source:  REcolorado as distributed by MLS GRID #3355561 Report a problem REcolorado as distributed by MLS GRID #3355561 Report a problem | ||
| 1/12/2024 | Pending sale | $549,000$210/sqft |
Source: REcolorado as distributed by MLS GRID #3355561 Report a problem | ||
| 11/9/2023 | Price change | $549,000-0.2%$210/sqft |
Source: REcolorado as distributed by MLS GRID #3355561 Report a problem | ||
| 9/19/2023 | Price change | $549,900-1.4%$210/sqft |
Source: REcolorado as distributed by MLS GRID #3355561 Report a problem | ||
| 8/22/2023 | Price change | $557,900-2.1%$213/sqft |
Source: REcolorado as distributed by MLS GRID #3355561 Report a problem | ||
| 7/31/2023 | Price change | $570,000-5%$218/sqft |
Source: REcolorado as distributed by MLS GRID #3355561 Report a problem | ||
| 7/27/2023 | Listed for sale | $600,000+15%$229/sqft |
Source: REcolorado as distributed by MLS GRID #3355561 Report a problem | ||
| 7/19/2022 | Sold | $521,700$199/sqft |
Source: Public Record Report a problem | ||
Public tax history
| Year | Property taxes | Tax assessment |
|---|---|---|
| 2025 | $6,050 +0.1% | $34,440 -14.4% |
| 2024 | $6,044 +87.1% | $40,250 |
| 2023 | $3,231 +5.2% | $40,250 +110.4% |
| 2022 | $3,072 | $19,130 |
| 2021 | -- | $19,130 +368.9% |
| 2020 | $707 | $4,080 |
| 2019 | $707 +12519.3% | $4,080 +13500% |
| 2018 | $6 | $30 |
Find assessor info on the county website
Neighborhood: 80601
Nearby homes
- $453,8003 bd2 ba1.4k sqft336 Wheatberry Dr, Brighton, CO 80601Off Market
- $489,5004 bd2 ba1.9k sqft312 Wheatberry Dr, Brighton, CO 80601Off Market
- $473,3003 bd2 ba1.7k sqft325 Fencerow Pl, Brighton, CO 80601Off Market
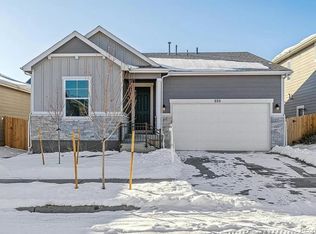
- $485,6004 bd2 ba1.9k sqft337 Fencerow Pl, Brighton, CO 80601Off Market
- $525,0004 bd2 ba2.2k sqft348 Wheatberry Dr, Brighton, CO 80601Off Market
- $463,9003 bd2 ba1.5k sqft313 Fencerow Pl, Brighton, CO 80601Off Market
- $505,0003 bd3 ba2.2k sqft300 Wheatberry Dr, Brighton, CO 80601Sold
- $520,5003 bd2 ba2.2k sqft349 Fencerow Pl, Brighton, CO 80601Off Market
Nearby schools
GreatSchools rating
- 3/10Bromley East Charter SchoolGrades: PK-8Distance: 0.8 mi
- 2/10Overland Trail Middle SchoolGrades: 6-8Distance: 3.4 mi
- 5/10Brighton High SchoolGrades: 9-12Distance: 4 mi
Schools provided by the listing agent
- Elementary: Northeast
- Middle: Overland Trail
- High: Brighton
- District: School District 27-J
Source: REcolorado as distributed by MLS GRID. This data may not be complete. We recommend contacting the local school district to confirm school assignments for this home.
Get a cash offer in 3 minutes
Find out how much your home could sell for in as little as 3 minutes with a no-obligation cash offer.
Estimated market value
$534,500
Get a cash offer in 3 minutes
Find out how much your home could sell for in as little as 3 minutes with a no-obligation cash offer.
Estimated market value
$534,500
- Colorado
- Adams County
- Brighton
- 80601
- 324 Wheatberry Drive
Nearby cities
Nearby zip codes
Other Brighton Topics
