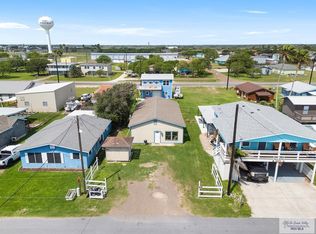
Charming single-story Port Mansfield home on a street-to-street lot. The vacant 2 bed, 2 bath main home features an open floor plan, tile floors throughout, storm shutters on every window, and a gated front porch. All bedrooms offer direct bathroom access, and the primary suite includes an en-suite bath with a walk-in whirlpool tub. A separate 480 sq ft building provides additional living space with a full bathroom—ideal for guests or hobbies. The backyard includes an 8-ft chain-link fence, mature citrus trees, and storage shed, offering plenty of space for pets, gardening, or outdoor projects. A GENERAC whole-home generator, slab-on-grade construction, pull-through carport—add peace of mind and convenience. Restaurants and a boat ramp are just a minute away. A versatile, well-maintained property ready for full-time living or a coastal hideaway. Design it your way and make it your sweet escape. Call today!
For sale
Price cut: $40K (7/17)
$259,000
324 White Dr, Port Mansfield, TX 78598
2beds
1,920sqft
:
Get pre-qualified$1,741/mo
Single Family Residence
Built in 2002
7,500 Square Feet Lot
$-- Zestimate®
$135/sqft
$-- HOA
What's special
Mature citrus treesOpen floor planStorage shedTile floors throughoutStreet-to-street lotGated front porchPull-through carport
- 137 days |
- 148 |
- 0 |
Zillow last checked:
Listing updated:
Listed by:
Alysa Canfield 956-248-6151,
Brava Realty
Source: RGVMLS,MLS#: 29775051
Facts & features
Interior
Bedrooms & bathrooms
- Bedrooms: 2
- Bathrooms: 3
- Full bathrooms: 3
Primary bedroom
- Features: Split Bedrooms, Walk-In Closet(s)
Primary bathroom
- Features: Bidet, Soaking Tub, Tub/Shower Combo
Heating
- Central, Electric
Appliances
- Included: Dishwasher, Disposal, Electric Water Heater, Water Heater
Features
- Ceiling Fan(s), High Speed Internet
- Flooring: Laminate, Tile
- Windows: Double Pane Windows, Shutters
Interior area
- Total structure area: 1,920
- Total interior livable area: 1,920 sqft
Video & virtual tour
Property
Parking
- Total spaces: 1
- Parking features: Carport
- Carport spaces: 1
Accessibility
- Accessibility features: Handicap Access
Features
- Levels: One
- Patio & porch: Covered, Patio
- Pool features: None
- Has spa: Yes
- Spa features: Bath
Lot
- Size: 7,500 Square Feet
Details
- Additional structures: Workshop
- Parcel number: P040000002400120A0
- Other equipment: Satellite Dish
Construction
Type & style
- Home type: SingleFamily
- Property subtype: Single Family Residence
Materials
- HardiPlank Type
- Foundation: Slab
- Roof: Composition
Condition
- Year built: 2002
Utilities & green energy
- Sewer: Public Sewer
- Water: Public
- Utilities for property: Water Available
Green energy
- Energy efficient items: Thermostat
Community & HOA
Community
- Security: Smoke Detector(s)
- Subdivision: Port Mansfield, Original Townsite
HOA
- Has HOA: No
Location
- Region: Port Mansfield
Financial & listing details
- Price per square foot: $135/sqft
- Tax assessed value: $14,280
- Annual tax amount: $315
- Date on market: 3/20/2026
- Listing terms: Cash,Conventional,FHA,VA Loan
- Road surface type: Paved

Alysa Canfield
(956) 248-6151
By pressing Contact Agent, you agree that the real estate professional identified above may call/text you about your search, which may involve use of automated means and pre-recorded/artificial voices. You don't need to consent as a condition of buying any property, goods, or services. Message/data rates may apply. You also agree to our Terms of Use. Zillow does not endorse any real estate professionals. We may share information about your recent and future site activity with your agent to help them understand what you're looking for in a home.
Estimated market value
Not available
Estimated sales range
Not available
Not available
Price history
| Date | Event | Price |
|---|---|---|
| 7/17/2026 | Price change | $259,000-13.4%$135/sqft |
Source:  RGVMLS #29775051 Report a problem RGVMLS #29775051 Report a problem | ||
| 6/3/2026 | Price change | $299,000-5%$156/sqft |
Source: RGVMLS #29775051 Report a problem | ||
| 3/20/2026 | Listed for sale | $314,900$164/sqft |
Source: RGVMLS #29775051 Report a problem | ||
Public tax history
| Year | Property taxes | Tax assessment |
|---|---|---|
| 2025 | $315 +3.1% | $14,280 |
| 2024 | $306 | $14,280 |
| 2023 | $306 -1.8% | $14,280 |
| 2022 | $311 -1.4% | $14,280 |
| 2021 | $316 -2% | $14,280 |
| 2018 | $322 | $14,280 |
| 2017 | -- | $14,280 |
| 2016 | -- | $14,280 +89.1% |
| 2015 | -- | $7,552 |
| 2014 | -- | $7,552 |
| 2013 | -- | $7,552 |
| 2012 | -- | $7,552 |
| 2011 | -- | $7,552 |
| 2010 | -- | $7,552 +2.2% |
| 2009 | -- | $7,387 |
| 2008 | -- | $7,387 |
| 2007 | -- | $7,387 |
Find assessor info on the county website
Monthly payment
Est. payment
Payment breakdown
Explore the cost of this home by adjusting the details. Changes won't be saved.Climate risks
Neighborhood: 78598
Nearby schools
GreatSchools rating
- 7/10San Perlita Elementary SchoolGrades: PK-5Distance: 13.8 mi
- 3/10San Perlita Middle SchoolGrades: 6-8Distance: 13.8 mi
- 2/10San Perlita High SchoolGrades: 9-12Distance: 13.8 mi
Schools provided by the listing agent
- Elementary: San Perlita
- Middle: San Perlita
- High: San Perlita
- District: San Perlita I.S.D.
Source: RGVMLS. This data may not be complete. We recommend contacting the local school district to confirm school assignments for this home.
- $164,200-- bd-- ba864 sqft12313 Jones St, Lasara, TX 78561Off Market
- $31,350-- bd-- ba1k sqft344 White Dr, Port Mansfield, TX 78598Off Market
- $70,192-- bd-- ba1.2k sqft340 White Dr, Port Mansfield, TX 78598Off Market
- $23,705-- bd-- ba1.6k sqft336 White Dr, Port Mansfield, TX 78598Off Market
- $185,4003 bd2 ba1.7k sqft330 White Dr, Port Mansfield, TX 78598Off Market
- $168,700-- bd-- ba1.2k sqft12782 Ranch Dr #1, Raymondville, TX 78598Off Market
- $--10,000 sqft209 Ranch Dr #5-6, Pt Mansfield, TX 78598Sold
- $263,700-- bd-- ba1.8k sqft324 White Dr, Port Mansfield, TX 78598Off Market
Similar homes
- $279,0003 bd2 ba1.5k sqft215 N Shore Dr, Pt Mansfield, TX 78598For Sale
 MLS ID #29776235, Alysa Canfield, Brava Realty. RGVMLS
 - $295,0002 bd2 ba1.2k sqft100 White Dr, Pt Mansfield, TX 78598For Sale
 MLS ID #29776095, Mindy Rivera, RIO HONDO REALTY. RGVMLS
 - $335,0004 bd3 ba1.7k sqft342 Harbour St, Pt Mansfield, TX 78598For Sale
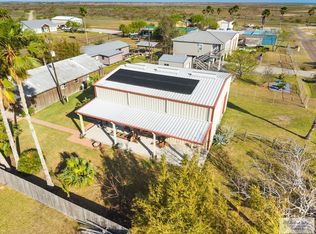 MLS ID #29775012, Alysa Canfield, Brava Realty. RGVMLS
 - $225,0003 bd2 ba2.4k sqftDuplex, Pt Mansfield, TX 78598For Sale
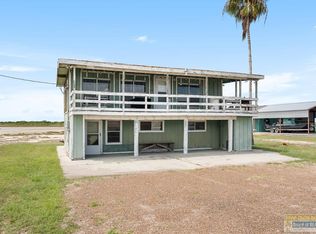 MLS ID #104321, Michael Hernandez, Keller Williams Realty Lower Rio Grande Valley. SPIBOR
 - $179,0002 bd1 ba1k sqft304 N Bayshore Dr, Pt Mansfield, TX 78598For SaleMLS ID #29775604, Misti Brown, MARKET PLACE REALTY. RGVMLS
- $325,0003 bd3 ba989 sqft1113 W Port Dr, Port Mansfield, TX 78598For SaleMLS ID #29778169, Misti Brown, MARKET PLACE REALTY. RGVMLS
- $230,0003 bd2 ba1.1k sqft223 Beach Dr, Port Mansfield, TX 78598For SaleMLS ID #29755517, Megan Knight, Pinnacle Realty Advisors. RGVMLS
- $379,9004 bd2 ba1.6k sqft326 Harbor St, Port Mansfield, TX 78598For SaleMLS ID #508851, Aaron Lopez, Monarca Real Estate Group Llc. Greater McAllen AOR
- $169,0002 bd2 ba1k sqftRiverside Condos, Rio Hondo, TX 78583For SaleMLS ID #104896, Olga Vega-Carter, SPI Realty. SPIBOR
- $189,0002 bd2 ba1k sqft35435 Marshall Hutts Rd #A8, Rio Hondo, TX 78583For SaleMLS ID #29771314, Laura Moreno, RE/MAX ELITE. RGVMLS
- $339,7503 bd2 ba1.1k sqft37451 Marshall Hutts Rd, Rio Hondo, TX 78583For SaleMLS ID #29776680, Bernardino Elizondo, RE/MAX ELITE. RGVMLS
- $345,0004 bd2 ba1.6k sqft35968 Marshall Hutts Rd, Rio Hondo, TX 78583For SaleMLS ID #495094, Kristian Coronado, Real Broker Llc. Greater McAllen AOR
- $345,0004 bd2 ba1.9k sqft35974 Marshall Hutts Rd, Rio Hondo, TX 78583For SaleMLS ID #495102, Kristian Coronado, Real Broker Llc. Greater McAllen AOR
