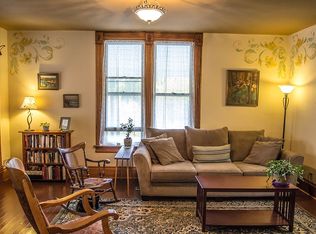
Listed by Kera Williams, KWBH, 605-415-6636. Spacious two-level home overlooking Lead, SD with ADU apartment for built-in income potential! Set up as two separate living spaces, this property offers flexibility for rental income or multi-generational living. Built in 1890, the pinterest perfect main home is a blend of historic character with wonderful modern updates and has 4 bedrooms, 2 bathrooms, and 1,760sqft. You’ll love the natural light, comfortable living spaces and unique charm throughout. Features include a large living room, a remodeled kitchen with ceiling height shaker-style cabinetry with soft-close drawers, a hand painted tile floor, and a Frigidaire stainless steel appliance suite. 1 bedroom and a wonderfully updated full bathroom with laundry on the main level. 3 bedrooms on the upper level (2 with walk in closets!) and the home's second bathroom complete this home. Built in 1940, the separate 600sqft ADU apartment (326 White St) has secured access through the the back yard, and has an open concept living space with a cozy corner kitchen with bar seating and all appliances stay. 1 bedroom, 1 bathroom and separate laundry complete this home. Below the apartment are the remnants of a Finnish bath house (currently used for storage). Property has 2 cozy yard spaces and a detached garage with loft storage. Recent updates include: plumbing, electrical wiring, insulation, flooring, lighting and cabinetry. Apartment rental income= $950/mo plus utilities.
For sale
Price cut: $5K (8/31)
$395,000
324 White St, Lead, SD 57754
5beds
2,192sqft
Site Built
Built in 1890
5,662 Square Feet Lot
$381,900 Zestimate®
$180/sqft
$-- HOA
What's special
Spacious two-level homeHand painted tile floorOverlooking lead sdUnique charm throughoutRemodeled kitchenComfortable living spacesNatural light
- 78 days
- 313
- 24
Zillow last checked:
Listing updated:
Listed by:
Kera Williams,
Keller Williams Realty Black Hills RC
Source: Mount Rushmore Area AOR,MLS#: 89506
Facts & features
Interior
Bedrooms & bathrooms
- Bedrooms: 5
- Bathrooms: 3
- Full bathrooms: 3
- Main level bathrooms: 2
- Main level bedrooms: 2
Primary bedroom
- Description: 2 CLOSETS
- Level: Main
- Area: 110
- Dimensions: 11 x 10
Bedroom 2
- Description: WALK IN CLOSET
- Level: Upper
- Area: 154
- Dimensions: 14 x 11
Bedroom 3
- Description: WALK IN CLOSET
- Level: Upper
- Area: 156
- Dimensions: 12 x 13
Bedroom 4
- Level: Upper
- Area: 192
- Dimensions: 12 x 16
Kitchen
- Description: FULLY REMODELED
- Level: Main
- Dimensions: 14 x 15
Living room
- Level: Main
- Area: 375
- Dimensions: 15 x 25
Heating
- Natural Gas, Electric, Forced Air
Cooling
- None
Appliances
- Included: Dishwasher, Disposal, Gas Range Oven, Electric Range Oven, Microwave
- Laundry: Main Level
Features
- Ceiling Fan(s)
- Flooring: Carpet, Tile, Laminate
- Basement: Partial,Walk-Out Access,Exterior Entry
- Has fireplace: No
Interior area
- Total structure area: 2,192
- Total interior livable area: 2,192 sqft
Video & virtual tour
Property
Parking
- Total spaces: 1
- Parking features: One Car, Detached
- Garage spaces: 1
Features
- Levels: Two
- Stories: 2
- Patio & porch: Porch Covered, Covered Deck
Lot
- Size: 5,662 Square Feet
Details
- Additional structures: Guest House
- Parcel number: 318700040011000
Construction
Type & style
- Home type: SingleFamily
- Property subtype: Site Built
Materials
- Frame
- Foundation: Poured Concrete Fd.
- Roof: Composition,Metal
Condition
- Year built: 1890
Community & HOA
Community
- Security: Smoke Detector(s)
Location
- Region: Lead
Financial & listing details
- Price per square foot: $180/sqft
- Tax assessed value: $305,590
- Annual tax amount: $1,664
- Date on market: 7/15/2026
- Listing terms: Cash,New Loan
- Road surface type: Paved
Estimated market value
$381,900
$363,000 - $401,000
$4,036/mo
Price history
| Date | Event | Price |
|---|---|---|
| 8/31/2026 | Price change | $395,000-1.3%$180/sqft |
Source:  Mount Rushmore Area AOR #89506 Report a problem Mount Rushmore Area AOR #89506 Report a problem | ||
| 7/15/2026 | Listed for sale | $400,000+2.8%$182/sqft |
Source: Mount Rushmore Area AOR #89506 Report a problem | ||
| 5/9/2025 | Sold | $389,000-2.7%$177/sqft |
Source: Mount Rushmore Area AOR #83536 Report a problem | ||
| 4/1/2025 | Contingent | $399,900$182/sqft |
Source: Mount Rushmore Area AOR #83536 Report a problem | ||
| 3/20/2025 | Listed for sale | $399,900$182/sqft |
Source: Mount Rushmore Area AOR #83536 Report a problem | ||
| 3/3/2025 | Listing removed | $1,850$1/sqft |
Source: Zillow Rentals Report a problem | ||
| 2/9/2025 | Listed for rent | $1,850$1/sqft |
Source: Zillow Rentals Report a problem | ||
| 2/3/2024 | Listing removed | -- |
Source: Zillow Rentals Report a problem | ||
| 1/7/2024 | Listed for rent | $1,850-7.5%$1/sqft |
Source: Zillow Rentals Report a problem | ||
| 12/17/2023 | Listing removed | -- |
Source: Zillow Rentals Report a problem | ||
| 11/11/2023 | Price change | $2,000-9.1%$1/sqft |
Source: Zillow Rentals Report a problem | ||
| 10/28/2023 | Listed for rent | $2,200-4.3%$1/sqft |
Source: Zillow Rentals Report a problem | ||
| 4/23/2023 | Listing removed | -- |
Source: Zillow Rentals Report a problem | ||
| 3/30/2023 | Listed for rent | $2,300$1/sqft |
Source: Zillow Rentals Report a problem | ||
Public tax history
| Year | Property taxes | Tax assessment |
|---|---|---|
| 2026 | $1,664 +16.5% | $305,590 +85.6% |
| 2025 | $1,428 -10.1% | $164,610 +13.5% |
| 2024 | $1,588 +5% | $145,050 +25.4% |
| 2023 | $1,512 -13.8% | $115,680 +9.5% |
| 2022 | $1,755 -0.6% | $105,660 +47.5% |
| 2021 | $1,766 | $71,646 -4.6% |
| 2020 | $1,766 +16.4% | $75,100 |
| 2019 | $1,518 | $75,100 +4.5% |
| 2018 | $1,518 +1.6% | $71,860 |
| 2017 | $1,494 +0.4% | $71,860 |
| 2016 | $1,488 +1.4% | $71,860 +1.4% |
| 2015 | $1,467 -0.6% | $70,890 +12.7% |
| 2014 | $1,476 +6.5% | $62,920 +9.4% |
| 2013 | $1,386 | $57,490 +0.3% |
| 2011 | -- | $57,300 |
Find assessor info on the county website
Monthly payment
Est. payment
Payment breakdown
Explore the cost of this home by adjusting the details. Changes won't be saved.Climate risks
Neighborhood: 57754
Nearby schools
Schools provided by the listing agent
- District: Lead/Deadwood
Source: Mount Rushmore Area AOR. This data may not be complete. We recommend contacting the local school district to confirm school assignments for this home.
Similar homes
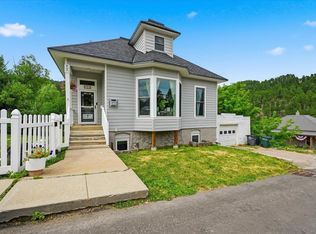
- $399,5004 bd2 ba2.1k sqft34 Park Ave, Lead, SD 57754For Sale
 MLS ID #90414, Angi Varland. Mount Rushmore Area AOR
 - $399,5004 bd3 ba1.8k sqft1106 Washington St, Lead, SD 57754For Sale
 MLS ID #89637, Matt Klein. Mount Rushmore Area AOR
 - $319,9005 bd2 ba1.9k sqft312 W McClellan St, Lead, SD 57754For Sale
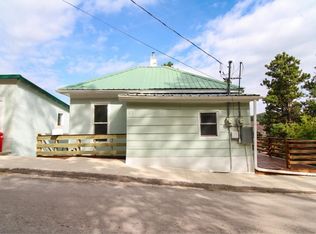 MLS ID #90425, Michael S Percevich. Mount Rushmore Area AOR
 - $399,9002 bd2 ba1.9k sqft11476 Blacktail Bench Rd, Deadwood, SD 57754For Sale
 MLS ID #89458, Connie Schlepp. Mount Rushmore Area AOR
