Skip main navigation
Coming soon
$889,000
5beds
4,451sqft

324 Willway Dr, Manakin Sabot, VA 23103

5beds
4,451sqft
Single family residence
Built in 2005
0.62 Acres
1 Attached garage space
$200 price/sqft
$13/mo HOA

What's special

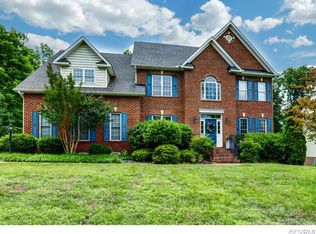
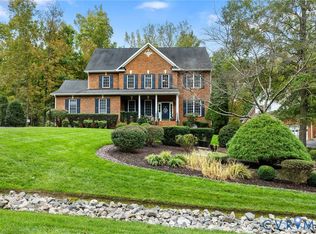
Your private sanctuary awaits! Escape the everyday in this beautiful 5-bedroom, 4 Full bath .62-acre retreat located in the sought after, established neighborhood of Hillside Estates. Whether you’re looking to host in style or relax in nature, this home has it all! Step outside to discover your own personal sanctuary or ...

9 days
|
742
|
34
|
Source: CVRMLS,MLS#: 2618829MLS LogoOriginating MLS: Central Virginia Regional MLS
Travel times

Family Room

Kitchen

Primary Bedroom

Zillow last checked:

Listing updated:

Listed by:

Tamara McGhee membership@therealbrokerage.com,

Real Broker LLC 855-450-0442,

Clayton Gits 804-833-9298,

Real Broker LLC

Source: CVRMLS,MLS#: 2618829MLS LogoOriginating MLS: Central Virginia Regional MLS

Facts & features

Interior

Bedrooms & bathrooms
  • Bedrooms: 5
  • Bathrooms: 5
  • Full bathrooms: 4
  • 1/2 bathrooms: 1
Primary bedroom
  • Description: Carpet, Sitting Area, Ensuite BR, WIC, Cath. Ceil.
  • Level: Second
  • Dimensions: 23.0 x 35.0
Primary bedroom
  • Description: Carpet, Ceiling Fan, Ensuite BR, WIC
  • Level: Second
  • Dimensions: 15.0 x 13.0
Bedroom 3
  • Description: Carpet, Ceiling Light, Direct BR Access
  • Level: Second
  • Dimensions: 15.0 x 14.0
Bedroom 4
  • Description: Carpet, Ceiling Fan, Closet
  • Level: Second
  • Dimensions: 13.0 x 11.0
Bedroom 5
  • Description: Gym, LVP, Rcssd Lt, Ceiling Light, Closet
  • Level: Basement
  • Dimensions: 16.0 x 12.0
Dining room
  • Description: Hardwood, Chandelier, Tray Ceiling, Chair Rail
  • Level: First
  • Dimensions: 14.0 x 12.0
Family room
  • Description: Carpet, Fireplace, Ceiling Fan
  • Level: First
  • Dimensions: 20.0 x 14.0
Foyer
  • Description: Hardwood, Vaulted Ceiling, Chandelier
  • Level: First
  • Dimensions: 11.0 x 9.0
Other
  • Description: Shower
  • Level: Basement
Other
  • Description: Tub & Shower
  • Level: Second
Great room
  • Description: LVP, Rcssd Lt, Bar Area, Kitchenette, Walk Out
  • Level: Basement
  • Dimensions: 50.0 x 13.0
Half bath
  • Level: First
Kitchen
  • Description: Hardwood, Rcssd Lt, Gas Cooking, Wall Oven, Eat-In
  • Level: First
  • Dimensions: 16.0 x 12.0
Laundry
  • Description: Tile, Washer & Dryer, Shelf
  • Level: First
  • Dimensions: 8.0 x 8.0
Living room
  • Description: Hardwood, Open to Dining Room
  • Level: First
  • Dimensions: 15.0 x 12.0
Office
  • Description: Hardwood, Ceiling Light, Glass Paneled Door
  • Level: First
  • Dimensions: 12.0 x 10.0
Heating
  • Electric, Heat Pump, Propane, Zoned
Cooling
  • Central Air, Heat Pump, Zoned
Appliances
  • Included: Built-In Oven, Dryer, Dishwasher, Electric Water Heater, Gas Cooking, Disposal, Oven, Refrigerator, Stove, Washer
  • Laundry: Washer Hookup, Dryer Hookup
Features
  • Breakfast Area, Tray Ceiling(s), Ceiling Fan(s), Cathedral Ceiling(s), Dining Area, Separate/Formal Dining Room, Double Vanity, Eat-in Kitchen, Fireplace, Granite Counters, High Ceilings, Jetted Tub, Kitchen Island, Bath in Primary Bedroom, Pantry, Recessed Lighting, Walk-In Closet(s)
  • Flooring: Carpet, Tile, Vinyl, Wood
  • Doors: Sliding Doors
  • Windows: Palladian Window(s)
  • Basement: Full,Finished,Heated
  • Attic: Access Only
  • Number of fireplaces: 1
  • Fireplace features: Vented
Interior area
  • Total interior livable area: 4,451 sqft
  • Finished area above ground: 4,451
  • Finished area below ground: 0

Property

Parking
  • Total spaces: 1.5
  • Parking features: Attached, Direct Access, Driveway, Garage, Garage Door Opener, Off Street, Paved, Garage Faces Rear, Garage Faces Side
  • Attached garage spaces: 1.5
  • Has uncovered spaces: Yes
Features
  • Levels: Two
  • Stories: 2
  • Patio & porch: Rear Porch, Patio, Deck, Porch
  • Exterior features: Deck, Sprinkler/Irrigation, Lighting, Porch, Storage, Shed, Paved Driveway
  • Pool features: None
  • Has spa: Yes
  • Fencing: Back Yard,None
  • Has view: Yes
  • View description: Water
  • Has water view: Yes
  • Water view: Water
  • Waterfront features: Pond, Water Access
Lot
  • Size: 0.62 Acres
Details
  • Additional structures: Greenhouse, Shed(s)
  • Parcel number: 6236A40
  • Zoning description: R-1
  • Other equipment: Generator

Construction

Type & style
  • Home type: SingleFamily
  • Architectural style: Contemporary,Two Story
  • Property subtype: Single Family Residence
Materials
  • Brick, Frame
  • Roof: Composition
Condition
  • Resale
  • New construction: No
  • Year built: 2005

Utilities & green energy

  • Electric: Generator Hookup
  • Sewer: Public Sewer
  • Water: Community/Coop, Shared Well

Community & HOA

Community
  • Features: Basketball Court, Home Owners Association, Lake, Pond
  • Security: Security System
  • Subdivision: Hillside Estates
HOA
  • Has HOA: Yes
  • Services included: Recreation Facilities, Water Access
  • HOA fee: $150 annually
Location
  • Region: Manakin Sabot

Financial & listing details

  • Price per square foot: $200/sqft
  • Tax assessed value: $808,900
  • Annual tax amount: $4,287
  • Date on market: 7/14/2026
  • Ownership: Individuals
  • Ownership type: Sole Proprietor

Price history

DateEventPrice
4/11/2022Sold$680,000+0.7%$153/sqft
Source: CVRMLS #2203950 Report a problem
3/13/2022Pending sale$675,000$152/sqft
Source: CVRMLS #2203950 Report a problem
2/21/2022Listed for sale$675,000+42.9%$152/sqft
Source: CVRMLS #2203950 Report a problem
11/5/2015Listing removed$472,500$106/sqft
Source: Keller Williams - Midlothian #1525039 Report a problem
10/9/2015Price change$472,500-0.5%$106/sqft
Source: Keller Williams - Midlothian #1525039 Report a problem
9/6/2015Price change$475,000+1.2%$107/sqft
Source: Keller Williams - Midlothian #1525039 Report a problem
5/12/2015Listed for sale$469,500+14.8%$105/sqft
Source: Parker Properties, Inc #1513637 Report a problem
9/29/2008Sold$409,000+15.2%$92/sqft
Source: Public Record Report a problem
5/29/2008Sold$355,000$80/sqft
Source: Public Record Report a problem

Public tax history

YearProperty taxesTax assessment
2025$4,068 +12.2%$767,500 +12.2%
2024$3,625 +5.3%$684,000 +5.3%
2023$3,441 +10.8%$649,300 +10.8%
2022$3,105 $585,900 +5.1%
2021-- $557,300 +8.6%
2020-- $513,300
2019$2,720 +4.6%$513,300 +4.6%
2018$2,602 $490,900 +0.9%
2017$2,602 +103.9%$486,400 +1%
2016$1,276 $481,400 +1.7%
2015$1,276 $473,400 +2.8%
2014-- $460,600 +5.6%
2013-- $436,200 +2.1%
2012-- $427,100 +3.7%
2011-- $412,000 -7.2%
2010-- $444,200 -9%
2009$2,587 -7%$488,200 -7%
2008$2,783 $525,000
2007-- $525,000 +11.9%
2006-- $469,100 +10.8%
2005-- $423,400 +429.3%
2004$472 $80,000 +84.8%
2003-- $43,300
2002-- $43,300
2001-- --

Find assessor info on the county website

Monthly payment

Est. payment
$4,876/mo
Principal & interest
$4493
Property taxes
$370
HOA Fees
$13
More affordability toolsChevron Right

Estimated market value

$857,200

$814,000 - $900,000

$4,650/mo

Climate risks

Explore flood, wildfire, and other predictive climate risk information for this property on First Street®️.

Neighborhood: 23103

Nearby schools

Randolph Elementary School
Grades PK-56.9 miles
10/10
GreatSchools® Rating
Test Score Rating
9/10
Student Progress Rating
10/10
Goochland Middle School
Grades 6-811.8 miles
6/10
GreatSchools® Rating
Test Score Rating
6/10
Student Progress Rating
5/10
Goochland High School
Grades 9-1211.8 miles
9/10
GreatSchools® Rating
Test Score Rating
7/10
College Readiness Rating
10/10