Skip main navigation
Sold-in house
  • Tax assessed value
    $464,900

    324 Winding Oak Dr, Woodruff, SC 29388

    4beds
    2,942sqft
    Single Family Residence
    Built in 1999
    0.82 Acres Lot
    $511,500 Zestimate®
    $158/sqft
    $2,736 Estimated rent

    Home value

    $511,500

    $486,000 - $542,000

    $2,736/mo

    Zestimate® history
    Loading
    Loading...

    Owner options

    List your home for rent

    $2,736/mo

    Rent Zestimate®

    Find your next renter with Zillow Rental Manager. Plus, with online applications, you can quickly screen prospective tenants – for free.

    Learn more

    $2,736/mo

    Rent Zestimate®

    Refinance and save

    $2,985/mo

    Est. payment

    Refinancing to a lower rate could help reduce your monthly payments and save thousands over the life of the loan.

    See today's rates

    $2,985/mo

    Est. payment

    Explore your selling options

    Work with a Zillow partner agent

    Leverage their expertise and Zillow's premium Showcase listings to get your home seen by more buyers.

    Get started

    List with your own agent

    Get your home in front of millions of buyers by listing it on Zillow.

    Learn how to do it

    Sell it yourself

    Take full control of how buyers see your home on Zillow by listing For Sale by Owner (FSBO).

    List your home

    What's special

    Cozy fireplaceSerene koi pondGas logsElevated ceilingsFenced-in backyardHot tubBeautiful granite countertops
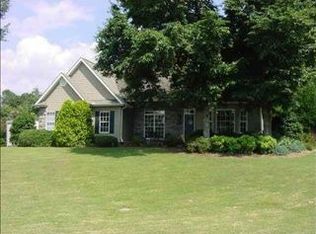
    Immaculate 4 bedroom/3.5 bathroom home with a bonus room and a spacious front yard and fenced-in backyard, conveniently located in Woodruff within close proximity to District 5 schools and major interstates and stores. Situated on just under an acre, this home has the character and space to impress! Through the front door, homeowners are welcomed with beautiful hardwood flooring, elevated ceilings, ample natural light, freshly painted walls in main living areas and timeless plantation shutters. The living room features a cozy fireplace with gas logs and provides access to the formal dining room and the kitchen. The kitchen is complete with beautiful granite countertops, a dishwasher, microwave, and oven with a gas range. The kitchen also includes bar height seating, custom cabinets with under lighting, and a pantry. Just outside the kitchen, there is an extra walk-in pantry perfect for storing household items. Down the hall, the laundry room also includes custom cabinets and provides access to the garage that provides an additional lofted storage area. The main level also features a private in-home office with French doors. The freshly painted master bedroom features a full bathroom with a jetted tub, a walk-in shower, and a large closet. The bonus room upstairs, which can easily be a playroom or a 4th bedroom includes a closet, full bathroom and walk-in attic access. Moving to the exterior of the home, there is a deck that includes a hot tub, a serene koi pond, a wood burning fireplace with remote lighting, and plenty of space for outdoor entertaining. An additional 2 bedrooms and 1.5 bathrooms offer comfortable, yet private space for family and friends. Make this home your own and schedule a showing today!

    Zillow last checked:

    Listing updated:

    Listed by:

    Brad Liles 864-237-0660,

    Keller Williams on Main

    Bought with:

    Cynthia Barrett, SC

    Keller Williams Realty-Eastsid

    Source: SAR as distributed by MLS GRID,MLS#: 302461MLS Logo

    Facts & features

    Interior

    Bedrooms & bathrooms
    • Bedrooms: 4
    • Bathrooms: 4
    • Full bathrooms: 3
    • 1/2 bathrooms: 1
    • Main level bathrooms: 2
    • Main level bedrooms: 3
    Rooms
    • Room types: Attic, Main Fl Master Bedroom, Office/Study
    Primary bedroom
    • Level: First
    • Area: 247
    • Dimensions: 19x13
    Bedroom 2
    • Level: First
    • Area: 132
    • Dimensions: 12x11
    Bedroom 3
    • Level: First
    • Area: 132
    • Dimensions: 12x11
    Bonus room
    • Level: Second
    • Area: 286
    • Dimensions: 22x13
    Dining room
    • Level: First
    • Area: 130
    • Dimensions: 13x10
    Kitchen
    • Level: First
    • Area: 220
    • Dimensions: 20x11
    Laundry
    • Level: First
    • Area: 104
    • Dimensions: 13x8
    Living room
    • Level: First
    • Area: 285
    • Dimensions: 19x15
    Other
    • Description: office
    • Level: First
    • Area: 100
    • Dimensions: 10x10
    Cooling
    • Electricity
    Appliances
    • Included: Dishwasher, Disposal, Gas Cooktop, Microwave, Gas Range
    • Laundry: 1st Floor, Walk-In, Washer Hookup, Electric Dryer Hookup
    Features
    • Ceiling Fan(s), Tray Ceiling(s), Attic Stairs Pulldown, Fireplace, Ceiling - Smooth, Solid Surface Counters
    • Flooring: Carpet, Ceramic Tile, Hardwood
    • Has basement: No
    • Attic: Pull Down Stairs,Storage
    • Has fireplace: Yes
    • Fireplace features: Outside, Gas Log
    Interior area
    • Total interior livable area: 2,942 sqft
    • Finished area above ground: 2,942
    • Finished area below ground: 0

    Property

    Parking
    • Total spaces: 2
    • Parking features: Garage, Garage Faces Side, 2 Car Attached, Attached Garage
    • Attached garage spaces: 2
    Features
    • Levels: One
    • Patio & porch: Deck, Patio, Porch
    • Exterior features: Hot Tub
    • Has spa: Yes
    • Spa features: Private, Bath
    • Fencing: Fenced
    Lot
    • Size: 0.82 Acres
    • Features: Sloped
    • Topography: Sloping
    Details
    • Parcel number: 5370016300

    Construction

    Type & style
    • Home type: SingleFamily
    • Architectural style: Traditional
    • Property subtype: Single Family Residence
    Materials
    • Brick Veneer, Vinyl Siding
    • Foundation: Crawl Space
    Condition
    • New construction: No
    • Year built: 1999

    Utilities & green energy

    • Electric: Duke
    • Gas: CPW
    • Sewer: Septic Tank
    • Water: Public, SJWD

    Community & HOA

    Community
    • Features: Street Lights
    • Subdivision: Forest Creek
    HOA
    • Has HOA: Yes
    • Amenities included: Street Lights
    • HOA fee: $260 annually
    Location
    • Region: Woodruff

    Financial & listing details

    • Price per square foot: $158/sqft
    • Tax assessed value: $464,900
    • Annual tax amount: $1,371
    • Date on market: 10/13/2023

    Price history

    DateEventPrice
    10/12/2023Sold$464,900$158/sqft
    Source: SAR as distributed by MLS GRID #302461 Report a problem
    8/29/2023Pending sale$464,900$158/sqft
    Source: SAR as distributed by MLS GRID #302461 Report a problem
    8/14/2023Price change$464,900-1.1%$158/sqft
    Source: SAR as distributed by MLS GRID #302461 Report a problem
    7/24/2023Listed for sale$469,900+113.7%$160/sqft
    Source: SAR as distributed by MLS GRID #302461 Report a problem
    11/1/1999Sold$219,900$75/sqft
    Source: Public Record Report a problem

    Public tax history

    YearProperty taxesTax assessment
    2025-- $18,596
    2024$2,855 +82.4%$18,596 +55.7%
    2023$1,566 $11,946 +15%
    2022-- $10,388
    2021-- $10,388
    2020-- $10,388
    2019-- $10,388
    2018$1,575 $10,388 +13.8%
    2017$1,575 +14.8%$9,128
    2016$1,372 +3.7%$9,128
    2015$1,322 +2.4%$9,128
    2014$1,291 $9,128
    2013-- $9,128
    2012-- --
    2011-- $9,732
    2010-- $9,732
    2009-- $9,732
    2008-- $9,732 +8.4%
    2006$2,383 $8,980
    2005-- $8,980
    2004$2,384 +3.4%$8,980
    2003$2,305 $8,980 +11%
    2002-- $8,090
    2001$2,080 +453.6%$8,090
    2000$376 $8,090
    Find assessor info on the county website

    Neighborhood: 29388

    Nearby schools

    GreatSchools rating
    Schools provided by the listing agent
    • Elementary: 5-Reidville
    • Middle: 5-Berry Shoals
    • High: 5-Byrnes High

    Source: SAR as distributed by MLS GRID. This data may not be complete. We recommend contacting the local school district to confirm school assignments for this home.

    Get a cash offer in 3 minutes
    Find out how much your home could sell for in as little as 3 minutes with a no-obligation cash offer.
    Estimated market value
    $511,500
    Get a cash offer in 3 minutes
    Find out how much your home could sell for in as little as 3 minutes with a no-obligation cash offer.
    Estimated market value
    $511,500