Skip main navigation
Sold for $355,000
  • $355,000

    324 WINDRUSH BOULEVARD #8, INDIAN ROCKS BEACH, FL 33785

    2beds
    1,390sqft
    Condominium
    Built in 1983
    -- sqft lot
    $353,700 Zestimate®
    $255/sqft
    $3,470 Estimated rent

    Home value

    $353,700

    $325,000 - $386,000

    $3,470/mo

    Zestimate® history
    Loading
    Loading...

    Owner options

    List your home for rent

    $3,470/mo

    Rent Zestimate®

    Find your next renter with Zillow Rental Manager. Plus, with online applications, you can quickly screen prospective tenants – for free.

    Learn more

    $3,470/mo

    Rent Zestimate®

    Refinance and save

    $3,328/mo

    Est. payment

    Refinancing to a lower rate could help reduce your monthly payments and save thousands over the life of the loan.

    See today's rates

    $3,328/mo

    Est. payment

    Explore your selling options

    Work with a Zillow partner agent

    Leverage their expertise and Zillow's premium Showcase listings to get your home seen by more buyers.

    Get started

    List with your own agent

    Get your home in front of millions of buyers by listing it on Zillow.

    Learn how to do it

    Sell it yourself

    Take full control of how buyers see your home on Zillow by listing For Sale by Owner (FSBO).

    List your home

    What's special

    Convenient home office nookStorage is abundant throughout
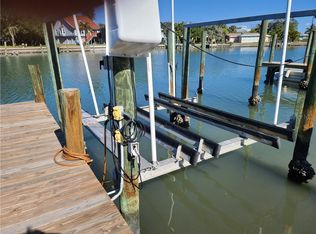
    HUGE price improvement! Sellers are motivated. Welcome to Windward Bay Condos on Indian Rocks Beach, a highly sought-after coastal community where relaxed beach living meets everyday convenience. Just a short walk to the beautiful shores of Indian Rocks Beach, this townhome offers the best of coastal living with easy access to local shops, dining, and recreational activities. This is where peaceful seaside vibes truly come together. Ideally positioned along the Intracoastal Waterway, this well-designed 2-bedroom, 2.5-bath townhome-style condo features a thoughtful layout and a comfortable, beachside lifestyle. The home is elevated for added peace of mind, with a 2021 roof and a 2022 water heater. The east-facing front welcomes beautiful sunrise light, while the west-facing balcony is the perfect place to relax and enjoy stunning sunset views. Two oversized parking spaces are located directly beneath the unit, making parking effortless—just pull in and you’re home. Additional guest and golf cart parking are also available. Inside, the first floor offers an open-concept living room, dining area, and kitchen, ideal for entertaining, along with a convenient home office nook and a half bath. Upstairs, you’ll find a spacious primary bedroom with ensuite bath, a second bedroom, and a full hall bathroom. Storage is abundant throughout—a rare luxury in condo living. The monthly HOA fee is very reasonable compared to many nearby communities and includes water, sewer, trash, and more, offering exceptional value and savings. These units are rarely available, and as one of the best-priced opportunities in the community, this property is ideal for both homeowners and investors. Schedule your private tour today—life really is this good.

    Zillow last checked:

    Listing updated:

    Listed by:

    Karen Czarnik 727-482-8194,

    A-TEAM HOME SALES & RENTALS 727-482-8194

    Bought with:

    Karin Rosarne, 3461130

    REALTY EXECUTIVES GALLERY

    Source: Stellar MLS,MLS#: TB8475556MLS LogoOriginating MLS: Suncoast Tampa

    Facts & features

    Interior

    Bedrooms & bathrooms
    • Bedrooms: 2
    • Bathrooms: 3
    • Full bathrooms: 2
    • 1/2 bathrooms: 1
    Rooms
    • Room types: Bonus Room
    Primary bedroom
    • Features: Ceiling Fan(s), En Suite Bathroom, Shower No Tub, Walk-In Closet(s)
    • Level: Second
    • Area: 221 Square Feet
    • Dimensions: 17x13
    Bedroom 2
    • Features: Ceiling Fan(s), Built-in Closet
    • Level: Second
    • Area: 135 Square Feet
    • Dimensions: 15x9
    Primary bathroom
    • Features: Shower No Tub
    • Level: Second
    • Area: 121 Square Feet
    • Dimensions: 11x11
    Bonus room
    • Features: No Closet
    • Level: First
    • Area: 80 Square Feet
    • Dimensions: 10x8
    Dining room
    • Features: Ceiling Fan(s)
    • Level: First
    • Area: 132 Square Feet
    • Dimensions: 12x11
    Kitchen
    • Features: Pantry
    • Level: First
    • Area: 150 Square Feet
    • Dimensions: 15x10
    Living room
    • Level: First
    • Area: 232 Square Feet
    • Dimensions: 14.5x16
    Heating
    • Central
    Cooling
    • Central Air
    Appliances
    • Included: Dishwasher, Microwave, Range
    • Laundry: Inside, Laundry Closet
    Features
    • Ceiling Fan(s), Living Room/Dining Room Combo, Open Floorplan, PrimaryBedroom Upstairs, Split Bedroom, Walk-In Closet(s)
    • Flooring: Carpet, Ceramic Tile
    • Doors: Sliding Doors
    • Has fireplace: No
    Interior area
    • Total structure area: 1,390
    • Total interior livable area: 1,390 sqft

    Property

    Parking
    • Total spaces: 2
    • Parking features: Carport
    • Carport spaces: 2
    Features
    • Levels: Two
    • Stories: 2
    • Patio & porch: Rear Porch
    • Exterior features: Private Entrance
    • Has view: Yes
    • View description: Water, Intracoastal Waterway
    • Has water view: Yes
    • Water view: Water,Intracoastal Waterway
    • Waterfront features: Intracoastal Waterway Access
    Details
    • Parcel number: 073015983230020080
    • Special conditions: None

    Construction

    Type & style
    • Home type: Condo
    • Property subtype: Condominium
    Materials
    • Block, Stucco
    • Foundation: Other
    • Roof: Built-Up
    Condition
    • New construction: No
    • Year built: 1983

    Utilities & green energy

    • Sewer: Public Sewer
    • Water: Public
    • Utilities for property: Public

    Community & HOA

    Community
    • Features: Buyer Approval Required, Golf Carts OK, Pool
    • Pet fee: $0 monthly
    • Subdivision: WINDWARD BAY CONDO
    HOA
    • Has HOA: Yes
    • Services included: Common Area Taxes, Community Pool, Reserve Fund, Insurance, Maintenance Structure, Maintenance Grounds, Manager, Pool Maintenance, Sewer, Trash, Water
    • HOA fee: $736 monthly
    • HOA name: TARA DRAKE
    • HOA phone: 813-576-0606
    Location
    • Region: Indian Rocks Beach

    Financial & listing details

    • Price per square foot: $255/sqft
    • Tax assessed value: $313,390
    • Annual tax amount: $5,691
    • Date on market: 2/12/2026
    • Cumulative days on market: 95 days
    • Listing terms: Cash,Conventional
    • Ownership: Condominium
    • Total actual rent: 24000
    • Road surface type: Paved

    Price history

    DateEventPrice
    7/8/2026Contingent$389,900+9.8%$281/sqft
    Source: Stellar MLS #TB8475556 Report a problem
    7/7/2026Sold$355,000-9%$255/sqft
    Source: Stellar MLS #TB8475556 Report a problem
    5/22/2026Pending sale$389,900$281/sqft
    Source: Stellar MLS #TB8475556 Report a problem
    4/2/2026Price change$389,900-2.3%$281/sqft
    Source: Stellar MLS #TB8475556 Report a problem
    2/12/2026Listed for sale$399,000+149.4%$287/sqft
    Source: Stellar MLS #TB8475556 Report a problem
    8/9/2013Sold$160,000-32.6%$115/sqft
    Source: Agent Provided Report a problem
    6/30/2004Sold$237,500+48.5%$171/sqft
    Source: Stellar MLS #U7066992 Report a problem
    3/18/2004Sold$159,900+55.4%$115/sqft
    Source: Public Record Report a problem
    2/16/2001Sold$102,900+22.5%$74/sqft
    Source: Public Record Report a problem
    6/21/1996Sold$84,000$60/sqft
    Source: Public Record Report a problem

    Public tax history

    YearProperty taxesTax assessment
    2025$5,333 -6.3%$313,390 -9%
    2024$5,692 +4.1%$344,502 +10%
    2023$5,467 +13.9%$313,184 +10%
    2022$4,801 +5.4%$284,713 +10%
    2021$4,553 +6.7%$258,830 +9.9%
    2020$4,268 +4.6%$235,478 +10%
    2019$4,081 $214,071 -6.5%
    2018$4,081 +8.6%$228,937 +6.5%
    2017$3,759 +13.5%$214,946 +11.1%
    2016$3,313 +12%$193,455 +25.2%
    2015$2,959 +4.9%$154,534 +1.2%
    2014$2,821 +13.9%$152,635 +26.3%
    2013$2,476 +21.9%$120,838 -10.7%
    2012$2,031 $135,319 +2.6%
    2011-- $131,945 -16.6%
    2010-- $158,172 -5.9%
    2009-- $168,080 -18%
    2008$3,806 $205,100 -10%
    2007-- $227,900 +15.3%
    2005-- $197,600 +65.9%
    2004$2,497 +36.3%$119,100 -5.2%
    2003$1,832 +0.9%$125,600 +15%
    2002$1,816 +7.1%$109,200 +29.5%
    2001$1,696 -4.1%$84,300 -4.6%
    2000$1,769 $88,400
    Find assessor info on the county website

    Neighborhood: 33785

    Nearby schools

    GreatSchools rating
    Schools provided by the listing agent
    • Elementary: Anona Elementary-PN
    • Middle: Seminole Middle-PN
    • High: Seminole High-PN

    Source: Stellar MLS. This data may not be complete. We recommend contacting the local school district to confirm school assignments for this home.

    Get a cash offer in 3 minutes
    Find out how much your home could sell for in as little as 3 minutes with a no-obligation cash offer.
    Estimated market value
    $353,700
    Get a cash offer in 3 minutes
    Find out how much your home could sell for in as little as 3 minutes with a no-obligation cash offer.
    Estimated market value
    $353,700