Investor Alert! Don't miss this beautifully updated 2-bedroom, 3-bath end-unit townhome in Horse Creek Farms, Jacksonville. Situated on a spacious corner lot just minutes from Camp Lejeune, this turnkey property offers immediate rental income with tenants already renting above market rate.
Recent upgrades include a new HVAC, 5-year-old roof, and upgraded exterior box for worry-free ownership. Inside, enjoy an open-concept layout with a gas fireplace, designer accent walls, and luxury finishes. The kitchen features Marrakesh Glass Hexagon Mosaic tile, while hand-scraped waterproof flooring flows throughout. Each upstairs bedroom boasts a private en-suite bath for added comfort.
Outside, a private patio and low-maintenance yard (HOA covers lawn care outside the fence) add to the appeal. An attached garage offers storage, and a Vivint security system ensures peace of mind. Located outside city limits for no city taxes, yet close to shopping, restaurants, beaches, hospitals, and military bases.
A prime investment opportunity—Easy to Show, schedule your showing today!
Sold for $175,000
$175,000
324 Winners Circle S, Jacksonville, NC 28546
2beds
1,177sqft
Townhouse
Built in 2000
0.3 Acres Lot
$177,000 Zestimate®
$149/sqft
$1,213 Estimated rent
Home value
$177,000
$161,000 - $195,000
$1,213/mo
Zestimate® history
Owner options
List your home for rent
$1,213/mo
Rent Zestimate®
Find your next renter with Zillow Rental Manager. Plus, with online applications, you can quickly screen prospective tenants – for free.
$1,213/mo
Rent Zestimate®
Refinance and save
$1,116/mo
Est. payment
Refinancing to a lower rate could help reduce your monthly payments and save thousands over the life of the loan.
$1,116/mo
Est. payment
Explore your selling options
Work with a Zillow partner agent
Leverage their expertise and Zillow's premium Showcase listings to get your home seen by more buyers.
Get startedList with your own agent
Get your home in front of millions of buyers by listing it on Zillow.
Learn how to do itSell it yourself
Take full control of how buyers see your home on Zillow by listing For Sale by Owner (FSBO).
List your homeWhat's special
Gas fireplaceLuxury finishesPrivate patioDesigner accent wallsCorner lotLow-maintenance yardSpacious corner lot
Zillow last checked:
Listing updated:
Listed by:
Harold Chappell 910-512-1948,
NextHome Cape Fear
Bought with:
Henry Salgado, 304518
eXp Realty
Source: Hive MLS,MLS#: 100481782 Originating MLS: Cape Fear Realtors MLS, Inc.
Originating MLS: Cape Fear Realtors MLS, Inc.Facts & features
Interior
Bedrooms & bathrooms
- Bedrooms: 2
- Bathrooms: 3
- Full bathrooms: 2
- 1/2 bathrooms: 1
Primary bedroom
- Level: Non Primary Living Area
Dining room
- Features: Combination
Heating
- Heat Pump, Electric
Cooling
- Central Air
Appliances
- Laundry: Laundry Closet
Features
- Walk-in Closet(s), Ceiling Fan(s), Blinds/Shades, Walk-In Closet(s)
- Flooring: Carpet, LVT/LVP
Interior area
- Total structure area: 1,177
- Total interior livable area: 1,177 sqft
Property
Parking
- Total spaces: 1
- Parking features: Paved
Features
- Levels: Two
- Stories: 2
- Patio & porch: Patio
- Fencing: None
Lot
- Size: 0.3 Acres
- Dimensions: 38 x 322 x 19 x 28
Details
- Parcel number: 1126b210
- Zoning: R5
- Special conditions: Standard
Construction
Type & style
- Home type: Townhouse
- Property subtype: Townhouse
Materials
- Vinyl Siding
- Foundation: Slab
- Roof: Architectural Shingle
Condition
- New construction: No
- Year built: 2000
Utilities & green energy
- Sewer: Public Sewer
- Water: Public
- Utilities for property: Sewer Available, Water Available
Community & HOA
Community
- Subdivision: The Stables at Horse Creek Farms
HOA
- Has HOA: Yes
- Amenities included: Maintenance Common Areas, Maintenance Grounds, Master Insure
- HOA fee: $1,236 monthly
- HOA name: Cedar Management Group
- HOA phone: 877-252-3327
Location
- Region: Jacksonville
Financial & listing details
- Price per square foot: $149/sqft
- Tax assessed value: $105,962
- Annual tax amount: $694
- Date on market: 8/5/2025
- Cumulative days on market: 73 days
- Listing agreement: Exclusive Right To Sell
- Listing terms: Cash,Conventional,FHA,VA Loan
- Road surface type: Paved
Price history
| Date | Event | Price |
|---|---|---|
| 4/14/2025 | Sold | $175,000-5.4%$149/sqft |
Source:  Hive MLS #100481782 Report a problem Hive MLS #100481782 Report a problem | ||
| 3/17/2025 | Contingent | $185,000$157/sqft |
Source: Hive MLS #100481782 Report a problem | ||
| 1/2/2025 | Listed for sale | $185,000+168.6%$157/sqft |
Source: Hive MLS #100481782 Report a problem | ||
| 12/17/2020 | Sold | $68,880-19%$59/sqft |
Source: Public Record Report a problem | ||
| 9/10/2020 | Listing removed | -- |
Source: Auction.com Report a problem | ||
| 4/27/2020 | Price change | $85,000+64.1%$72/sqft |
Source: Choice Jacksonville Realty #100202033 Report a problem | ||
| 4/25/2020 | Pending sale | $51,800$44/sqft |
Source: Choice Jacksonville Realty #100202033 Report a problem | ||
| 4/18/2020 | Listed for sale | $51,800$44/sqft |
Source: Choice Jacksonville Realty #100202033 Report a problem | ||
| 4/18/2020 | Pending sale | $51,800$44/sqft |
Source: Choice Jacksonville Realty #100202033 Report a problem | ||
| 4/13/2020 | Listed for sale | $51,800$44/sqft |
Source: Choice Jacksonville Realty #100202033 Report a problem | ||
| 2/10/2020 | Pending sale | $51,800$44/sqft |
Source: Choice Jacksonville Realty #100202033 Report a problem | ||
| 1/31/2020 | Listed for sale | $51,800-45.5%$44/sqft |
Source: Choice Jacksonville Realty #100202033 Report a problem | ||
| 3/16/2018 | Listing removed | $750$1/sqft |
Source: RE/MAX Elite Realty Group Report a problem | ||
| 2/13/2018 | Listed for rent | $750$1/sqft |
Source: Choice Property Management #100100626 Report a problem | ||
| 2/5/2016 | Listing removed | $95,000-2.1%$81/sqft |
Source: CRI Properties #163864 Report a problem | ||
| 3/14/2015 | Listed for sale | $97,000-4%$82/sqft |
Source: Listhub #163864 Report a problem | ||
| 5/15/2007 | Sold | $101,000$86/sqft |
Source: Public Record Report a problem | ||
Public tax history
| Year | Property taxes | Tax assessment |
|---|---|---|
| 2025 | $694 | $105,962 |
| 2024 | $694 | $105,962 |
| 2023 | $694 0% | $105,962 |
| 2022 | $694 +27.5% | $105,962 +37.2% |
| 2021 | $545 +1.4% | $77,240 +1.4% |
| 2020 | $537 | $76,150 |
| 2019 | $537 | $76,150 |
| 2018 | $537 -15.2% | $76,150 -18.8% |
| 2017 | $633 | $93,770 |
| 2016 | $633 | $93,770 |
| 2015 | $633 | $93,770 |
| 2014 | $633 -0.5% | $93,770 -13.8% |
| 2013 | $636 | $108,790 |
| 2012 | $636 | $108,790 |
| 2011 | $636 | $108,790 |
| 2010 | $636 +33.7% | $108,790 +34.8% |
| 2009 | $476 +17.3% | $80,679 |
| 2008 | $406 | $80,679 |
| 2007 | $406 | $80,679 |
| 2006 | $406 -15% | $80,679 +13.3% |
| 2005 | $477 | $71,223 |
| 2004 | -- | $71,223 |
| 2003 | -- | $71,223 |
| 2002 | -- | $71,223 |
| 2001 | -- | $71,223 |
Find assessor info on the county website
Neighborhood: 28546
Nearby homes
- $183,0002 bd3 ba1.1k sqft326 Winners Cir S, Jacksonville, NC 28546Sold
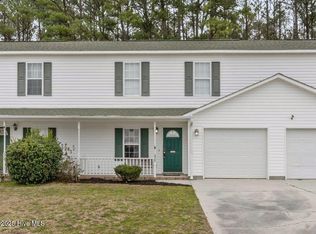
- $172,5002 bd3 ba1.1k sqft322 Winners Cir S, Jacksonville, NC 28546Off Market
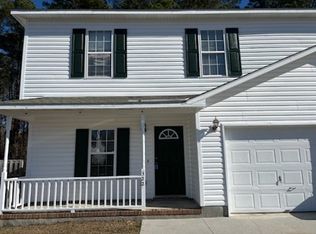
- $175,0002 bd2 ba1.1k sqft328 Winners Cir S, Jacksonville, NC 28546Off Market

- $174,5002 bd3 ba1.1k sqft320 Winners Cir S, Jacksonville, NC 28546Off Market

- $178,0002 bd3 ba1.1k sqft330 Winners Cir S, Jacksonville, NC 28546Sold
- $165,1002 bd2 ba1k sqft318 Winners Cir S, Jacksonville, NC 28546Off Market
- $154,9002 bd2 ba912 sqft332 Winners Cir N, Jacksonville, NC 28546Off Market
- $168,2002 bd2 ba1.1k sqft316 Winners Cir S, Jacksonville, NC 28546Off Market
Nearby schools
GreatSchools rating
- 8/10Morton ElementaryGrades: PK-5Distance: 0.9 mi
- 7/10Hunters Creek MiddleGrades: 6-8Distance: 2.7 mi
- 4/10White Oak HighGrades: 9-12Distance: 3.1 mi
Schools provided by the listing agent
- Elementary: Silverdale
- Middle: Hunters Creek
- High: White Oak
Source: Hive MLS. This data may not be complete. We recommend contacting the local school district to confirm school assignments for this home.
Get a cash offer in 3 minutes
Find out how much your home could sell for in as little as 3 minutes with a no-obligation cash offer.
Estimated market value
$177,000
Get a cash offer in 3 minutes
Find out how much your home could sell for in as little as 3 minutes with a no-obligation cash offer.
Estimated market value
$177,000
- North Carolina
- Onslow County
- Jacksonville
- 28546
- 324 Winners Circle S
Nearby cities
Nearby zip codes
Other Jacksonville Topics
