Desirable End unit at Winter Oaks condominium is nestled near the back of the development. Wooded backdrop creates pretty view from the 3 season porch. Recent updates within the last year include- decorating; new cabinet hardware, new kitchen counters, sink & faucet, new stove, new refrigerator, new luxury vinyl plank floor in kitchen & entry, new carpet throughout, walls repainted throughout & some trim touch up, new stools in all 3 baths. Newer washer/dryer is included, A/C replaced summer 2023. The floor plan flows nicely with open concept- living, dining, kitchen with additional kitchen breakfast nook, dining area has bump out window creating not only an architectural touch but also some extra dining space. New window blinds throughout plus solar shades in the three seasons sunroom all added Fall of 2023. Spacious master bedroom with en-suite full bath featuring jetted tub, separate shower &walk in closet½ bath hosts main level laundry area. Living room features Cathedral ceiling, gas fireplace and sliders to 3 season porch. Lower level includes 2nd bedroom , 2nd full bath, recreation room, large off season closet plus unfinished mechanical room with a large built in work bench. 2 stall attached garage has additional cabinet storage & garage keypad for access convenience. Seller reserves the right to set a deadline for offers. Dues $300 cover water/sewer/lawn care/snow removal/exterior maintenance and master association insurance policy. No buy in fee currently (3-4-2024)See winteroaks.org on line for bylaws, master deed and association information. Pet policy is in master deed- association indicated 2 dogs (restrictions on certain breeds) must be leashed at all times and condo owner to remove any waste. 2 cars allowed and must be parked in garage. This condo community is friendly and has a well run association.
Sold
$330,000
324 Winter Oak W, Holland, MI 49424
2beds
1,884sqft
Condominium
Built in 1997
-- sqft lot
$362,300 Zestimate®
$175/sqft
$2,326 Estimated rent
Home value
$362,300
$344,000 - $380,000
$2,326/mo
Zestimate® history
Owner options
List your home for rent
$2,326/mo
Rent Zestimate®
Find your next renter with Zillow Rental Manager. Plus, with online applications, you can quickly screen prospective tenants – for free.
$2,326/mo
Rent Zestimate®
Refinance and save
$2,386/mo
Est. payment
Refinancing to a lower rate could help reduce your monthly payments and save thousands over the life of the loan.
$2,386/mo
Est. payment
Explore your selling options
Work with a Zillow partner agent
Leverage their expertise and Zillow's premium Showcase listings to get your home seen by more buyers.
Get startedList with your own agent
Get your home in front of millions of buyers by listing it on Zillow.
Learn how to do itSell it yourself
Take full control of how buyers see your home on Zillow by listing For Sale by Owner (FSBO).
List your homeWhat's special
Gas fireplaceWooded backdropRecreation roomSolar shadesLarge off season closetCathedral ceilingAdditional cabinet storage
Zillow last checked:
Listing updated:
Listed by:
Alicia M Kramer 616-396-1400,
RE/MAX Lakeshore,
Carl Calabrese 616-396-1400,
RE/MAX Lakeshore
Bought with:
Jackie Guinane, 6501456383
Coldwell Banker Woodland Schmidt
Source: MichRIC,MLS#: 24011017
Facts & features
Interior
Bedrooms & bathrooms
- Bedrooms: 2
- Bathrooms: 3
- Full bathrooms: 2
- 1/2 bathrooms: 1
- Main level bedrooms: 1
Primary bedroom
- Level: Main
- Area: 210
- Dimensions: 15.00 x 14.00
Bedroom 2
- Level: Lower
- Area: 169
- Dimensions: 13.00 x 13.00
Primary bathroom
- Level: Main
- Area: 84
- Dimensions: 12.00 x 7.00
Bathroom 1
- Level: Main
- Area: 70
- Dimensions: 10.00 x 7.00
Bathroom 2
- Level: Lower
- Area: 66
- Dimensions: 6.00 x 11.00
Dining area
- Level: Main
- Area: 168
- Dimensions: 21.00 x 8.00
Kitchen
- Level: Main
- Area: 160
- Dimensions: 10.00 x 16.00
Laundry
- Level: Main
- Area: 21
- Dimensions: 3.00 x 7.00
Living room
- Level: Main
- Area: 320
- Dimensions: 20.00 x 16.00
Recreation
- Level: Lower
- Area: 432
- Dimensions: 24.00 x 18.00
Heating
- Forced Air
Cooling
- Central Air
Appliances
- Included: Humidifier, Dishwasher, Disposal, Dryer, Microwave, Oven, Range, Refrigerator, Washer
- Laundry: Main Level
Features
- Pantry
- Flooring: Laminate
- Windows: Screens, Bay/Bow, Garden Window, Window Treatments
- Basement: Daylight
- Number of fireplaces: 1
- Fireplace features: Gas Log
Interior area
- Total structure area: 1,204
- Total interior livable area: 1,884 sqft
- Finished area below ground: 0
Property
Parking
- Total spaces: 2
- Parking features: Attached, Garage Door Opener
- Garage spaces: 2
Features
- Stories: 1
Lot
- Features: Ground Cover, Shrubs/Hedges
Details
- Parcel number: 701619175058
Construction
Type & style
- Home type: Condo
- Architectural style: Ranch
- Property subtype: Condominium
Materials
- Vinyl Siding
- Roof: Composition
Condition
- New construction: No
- Year built: 1997
Utilities & green energy
- Sewer: Public Sewer
- Water: Public
- Utilities for property: Phone Available, Natural Gas Available, Electricity Available, Cable Available, Phone Connected, Natural Gas Connected, Cable Connected
Community & HOA
HOA
- Has HOA: Yes
- Services included: Other, Water, Snow Removal, Sewer, Maintenance Grounds
- HOA fee: $300 monthly
- HOA phone: 616-795-3050
Location
- Region: Holland
Financial & listing details
- Price per square foot: $175/sqft
- Tax assessed value: $77,843
- Annual tax amount: $2,511
- Date on market: 3/7/2024
- Listing terms: Cash,Conventional
- Electric utility on property: Yes
Price history
| Date | Event | Price |
|---|---|---|
| 4/2/2024 | Sold | $330,000$175/sqft |
Source:  MichRIC #24011017 Report a problem MichRIC #24011017 Report a problem | ||
| 3/10/2024 | Pending sale | $330,000$175/sqft |
Source: MichRIC #24011017 Report a problem | ||
| 3/7/2024 | Listed for sale | $330,000+17.5%$175/sqft |
Source: MichRIC #24011017 Report a problem | ||
| 5/22/2023 | Sold | $280,942+81.3%$149/sqft |
Source: Public Record Report a problem | ||
| 10/2/2007 | Sold | $155,000$82/sqft |
Source: Public Record Report a problem | ||
Public tax history
| Year | Property taxes | Tax assessment |
|---|---|---|
| 2025 | $4,228 +68.4% | $161,700 +22% |
| 2024 | $2,511 +2.8% | $132,500 +70.2% |
| 2023 | $2,443 +336.1% | $77,843 |
| 2022 | $560 | -- |
| 2021 | -- | -- |
| 2020 | -- | $70,779 +4.3% |
| 2018 | $2,129 +3.6% | $67,833 -25.5% |
| 2017 | $2,054 | $91,100 +9.6% |
| 2016 | $2,054 | $83,100 +8.9% |
| 2015 | $2,054 +4.4% | $76,300 +13.4% |
| 2014 | $1,966 | $67,300 +5.8% |
| 2013 | -- | $63,600 +2.1% |
| 2012 | -- | $62,300 -11.8% |
| 2011 | -- | $70,600 -11.6% |
| 2009 | -- | $79,900 -2.6% |
| 2008 | -- | $82,000 -0.8% |
| 2005 | -- | $82,700 -1% |
| 2004 | -- | $83,500 +1.3% |
| 2003 | -- | $82,400 +12.3% |
| 2002 | -- | $73,400 -0.8% |
| 2001 | -- | $74,000 |
Find assessor info on the county website
Neighborhood: 49424
Nearby homes
- $330,0002 bd2 ba2k sqft272 Winter Oak E, Holland, MI 49424Sold
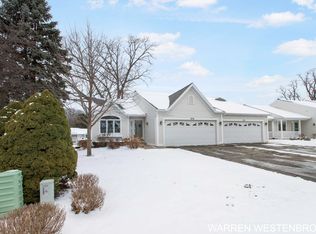
- $265,0002 bd2 ba1.8k sqft317 Winter Oak E, Holland, MI 49424Sold
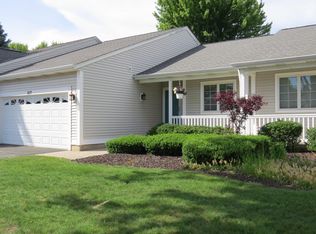
- $372,0002 bd3 ba2.3k sqft314 Winter Oak W, Holland, MI 49424Sold
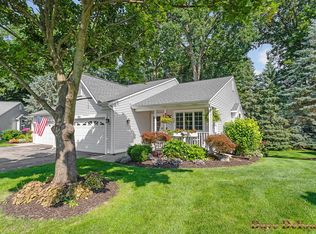
- $365,0002 bd2 ba1.9k sqft290 Winter Oak E, Holland, MI 49424Sold
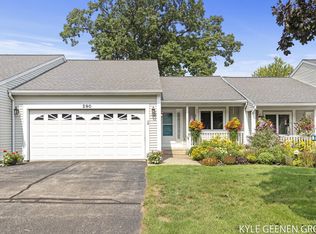
- $355,0002 bd3 ba1.9k sqft255 Winter Oak W, Holland, MI 49424Sold
- $310,0002 bd2 ba1.2k sqft545 Red Oak Ct, Holland, MI 49424Sold
- $325,6003 bd2 ba2k sqft559 Scarlet Oak, Holland, MI 49424Off Market
- $304,8002 bd2 ba1.1k sqft549 Red Oak Ct, Holland, MI 49424Off Market
Nearby schools
GreatSchools rating
- 5/10Woodside Elementary SchoolGrades: PK-5Distance: 0.7 mi
- 5/10Macatawa Bay Middle SchoolGrades: 6-8Distance: 1.8 mi
- 6/10West Ottawa High School CampusGrades: 9-12Distance: 2.3 mi
Get a cash offer in 3 minutes
Find out how much your home could sell for in as little as 3 minutes with a no-obligation cash offer.
Estimated market value
$362,300
Get a cash offer in 3 minutes
Find out how much your home could sell for in as little as 3 minutes with a no-obligation cash offer.
Estimated market value
$362,300
- Michigan
- Ottawa County
- Holland
- 49424
- 324 Winter Oak W
Nearby cities
Nearby neighborhoods
Nearby zip codes
Other Holland Topics
