Ooh!!! This one's a keeper! Are you tired of visiting townhouses that make you carry everything up to the "main level" which is actually the second floor? Tired of having to sometimes climb an extra two flights to get to the primary bedroom suite? Well, guess what? You will be tired no more! Enter through the front door or from the attached 1-car garage and you're on the main living level which features hardwood floors, a spacious open kitchen with white cabinetry, granite counters, and stainless steel appliances, powder room, and a gas fireplace with lovely mantle in the living/dining room. An added bonus is a long private patio area, perfect for grilling, lounging, pets, and kids. Ascend to the second floor and indulge in a full floor to yourself! The primary bedroom suite includes a spacious sleeping area with high ceilings, seating area, walk-in closet, an ensuite bath with a whirlpool tub, separate shower, and double sinks, and a charming private balcony. The third floor includes two additional bedrooms with good closet space (one is a walk-in!), hall bath, and laundry room. One more floor to go! The top floor offers you a terrific flex space - perfect for a home office, family room, workout area, playroom, or guest space. Plus, sliding doors lead to a fantastic roof deck with two seating areas, perfect for your end of the day getaway. Additional features of this terrific home include an outside space for a second vehicle, 2 separate HVAC units (both replaced in 2024), washer and dryer new in 2022, and kitchen appliances new in 2020. 324 Wisconsin Avenue, Unit C, is one of four units nestled in this charming and private courtyard complex. Located just blocks from both Downtown Oak Park and Forest Park, the Metra and Green Line, and an abundance of fantastic dining, shopping, and entertainment options. End your home search now and say "Welcome Home" to 324 Wisconsin Avenue today!
Closed
$470,000
324 Wisconsin Ave APT C, Oak Park, IL 60302
3beds
2,400sqft
Townhouse, Single Family Residence
Built in 2001
-- sqft lot
$490,500 Zestimate®
$196/sqft
$4,244 Estimated rent
Home value
$490,500
$441,000 - $544,000
$4,244/mo
Zestimate® history
Owner options
List your home for rent
$4,244/mo
Rent Zestimate®
Find your next renter with Zillow Rental Manager. Plus, with online applications, you can quickly screen prospective tenants – for free.
$4,244/mo
Rent Zestimate®
Refinance and save
$3,616/mo
Est. payment
Refinancing to a lower rate could help reduce your monthly payments and save thousands over the life of the loan.
$3,616/mo
Est. payment
Explore your selling options
Work with a Zillow partner agent
Leverage their expertise and Zillow's premium Showcase listings to get your home seen by more buyers.
Get startedList with your own agent
Get your home in front of millions of buyers by listing it on Zillow.
Learn how to do itSell it yourself
Take full control of how buyers see your home on Zillow by listing For Sale by Owner (FSBO).
List your homeWhat's special
Charming private balconyFantastic roof deckHome officeTerrific flex spaceFamily roomSeating areaWorkout area
Zillow last checked:
Listing updated:
Listed by:
Bethanny Alexander, SRES 708-261-3877,
Baird & Warner
Bought with:
Stephen Haas
RE/MAX Suburban
Source: MRED as distributed by MLS GRID,MLS#: 12427200
Facts & features
Interior
Bedrooms & bathrooms
- Bedrooms: 3
- Bathrooms: 3
- Full bathrooms: 2
- 1/2 bathrooms: 1
Rooms
- Room types: Storage, Walk In Closet, Balcony/Porch/Lanai, Deck
Primary bedroom
- Features: Flooring (Carpet), Bathroom (Full)
- Level: Second
- Area: 252 Square Feet
- Dimensions: 18X14
Bedroom 2
- Features: Flooring (Carpet)
- Level: Third
- Area: 126 Square Feet
- Dimensions: 14X09
Bedroom 3
- Features: Flooring (Carpet)
- Level: Third
- Area: 99 Square Feet
- Dimensions: 11X09
Balcony porch lanai
- Level: Second
- Area: 20 Square Feet
- Dimensions: 05X04
Deck
- Level: Fourth
- Area: 180 Square Feet
- Dimensions: 18X10
Dining room
- Level: Main
- Dimensions: COMBO
Family room
- Features: Flooring (Carpet)
- Level: Fourth
- Area: 288 Square Feet
- Dimensions: 18X16
Kitchen
- Features: Kitchen (Granite Counters, Updated Kitchen), Flooring (Hardwood)
- Level: Main
- Area: 154 Square Feet
- Dimensions: 14X11
Laundry
- Level: Third
- Area: 48 Square Feet
- Dimensions: 08X06
Living room
- Features: Flooring (Hardwood)
- Level: Main
- Area: 216 Square Feet
- Dimensions: 18X12
Storage
- Level: Fourth
- Area: 36 Square Feet
- Dimensions: 09X04
Walk in closet
- Features: Flooring (Carpet)
- Level: Second
- Area: 40 Square Feet
- Dimensions: 10X04
Heating
- Natural Gas, Forced Air
Cooling
- Central Air
Appliances
- Included: Range, Microwave, Dishwasher, Refrigerator, Washer, Dryer, Stainless Steel Appliance(s)
- Laundry: Washer Hookup
Features
- Walk-In Closet(s), High Ceilings
- Flooring: Hardwood
- Basement: None
- Number of fireplaces: 1
- Fireplace features: Gas Starter, Living Room
Interior area
- Total structure area: 0
- Total interior livable area: 2,400 sqft
Property
Parking
- Total spaces: 2
- Parking features: Garage Door Opener, On Site, Garage Owned, Attached, Off Alley, Owned, Garage
- Attached garage spaces: 1
- Has uncovered spaces: Yes
Accessibility
- Accessibility features: No Disability Access
Features
- Patio & porch: Deck, Patio
- Exterior features: Balcony
Details
- Additional structures: None
- Parcel number: 16073160551003
- Special conditions: None
Construction
Type & style
- Home type: Townhouse
- Property subtype: Townhouse, Single Family Residence
Materials
- Brick
Condition
- New construction: No
- Year built: 2001
Utilities & green energy
- Electric: Circuit Breakers, 100 Amp Service
- Sewer: Public Sewer
- Water: Lake Michigan
Community & HOA
HOA
- Has HOA: Yes
- Services included: Insurance, Exterior Maintenance, Lawn Care, Scavenger, Snow Removal
- HOA fee: $275 monthly
Location
- Region: Oak Park
Financial & listing details
- Price per square foot: $196/sqft
- Tax assessed value: $364,700
- Annual tax amount: $10,808
- Date on market: 7/31/2025
- Listing terms: Conventional
- Ownership: Condo
Price history
| Date | Event | Price |
|---|---|---|
| 10/2/2025 | Sold | $470,000-1.1%$196/sqft |
Source:  MRED as distributed by MLS GRID #12427200 Report a problem MRED as distributed by MLS GRID #12427200 Report a problem | ||
| 8/5/2025 | Contingent | $475,000$198/sqft |
Source: MRED as distributed by MLS GRID #12427200 Report a problem | ||
| 7/31/2025 | Listed for sale | $475,000+35.7%$198/sqft |
Source: MRED as distributed by MLS GRID #12427200 Report a problem | ||
| 3/18/2021 | Sold | $350,000-10%$146/sqft |
Source: Public Record Report a problem | ||
| 7/1/2020 | Listing removed | $389,000$162/sqft |
Source: Dream Town Realty #10697394 Report a problem | ||
| 7/1/2020 | Listed for sale | $389,000+11.1%$162/sqft |
Source: Dream Town Realty #10697394 Report a problem | ||
| 6/29/2020 | Sold | $350,000-10%$146/sqft |
Source: MRED as distributed by MLS GRID #10697394 Report a problem | ||
| 6/2/2020 | Pending sale | $389,000$162/sqft |
Source: Dream Town Realty #10697394 Report a problem | ||
| 4/24/2020 | Listed for sale | $389,000-1.9%$162/sqft |
Source: Dream Town Realty #10697394 Report a problem | ||
| 12/16/2003 | Sold | $396,500$165/sqft |
Source: Public Record Report a problem | ||
Public tax history
| Year | Property taxes | Tax assessment |
|---|---|---|
| 2024 | -- | $36,470 |
| 2023 | $10,808 +7.6% | $36,470 +23.3% |
| 2022 | $10,041 +2.3% | $29,568 |
| 2021 | $9,818 +1.6% | $29,568 |
| 2020 | $9,661 -15.3% | $29,568 -10.8% |
| 2019 | $11,408 +3.9% | $33,165 |
| 2018 | $10,978 +2% | $33,165 |
| 2017 | $10,760 -25.7% | $33,165 -13.8% |
| 2016 | $14,480 +12% | $38,475 |
| 2015 | $12,929 -9.1% | $38,475 -14.5% |
| 2014 | $14,219 +10.4% | $45,000 +6.6% |
| 2013 | $12,884 -0.3% | $42,218 |
| 2012 | $12,923 +2.6% | $42,218 |
| 2011 | $12,599 -0.2% | $42,218 -10% |
| 2010 | $12,623 +14.3% | $46,909 |
| 2009 | $11,046 +3.4% | $46,909 -7% |
| 2008 | $10,681 +16% | $50,440 +19.9% |
| 2007 | $9,210 +3.7% | $42,075 |
| 2006 | $8,880 +2.4% | $42,075 |
| 2005 | $8,673 +22.9% | $42,075 +48.8% |
| 2004 | $7,059 +7.3% | $28,275 |
| 2003 | $6,578 | $28,275 |
Find assessor info on the county website
Neighborhood: 60302
Nearby homes
- $445,0003 bd3 ba2.4k sqft324 Wisconsin Ave APT B, Oak Park, IL 60302Sold
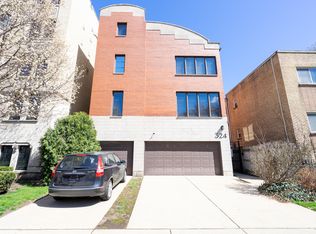
- $663,3003 bd3 ba2.9k sqft324 Wisconsin Ave APT A, Oak Park, IL 60302Off Market
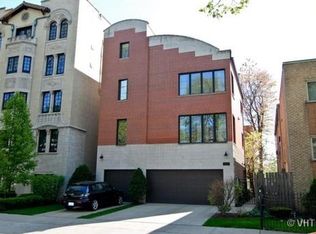
- $---- bd-- ba-- sqft324 Wisconsin Ave APT D, Oak Park, IL 60302Off Market
- $--1 bd1 ba1k sqft328 Wisconsin Ave #GS, Oak Park, IL 60302Off Market

- $--2 bd1 ba1k sqft328 Wisconsin Ave #GW, Oak Park, IL 60302Off Market
- $217,3001 bd1 ba900 sqft328 Wisconsin Ave APT 1B, Oak Park, IL 60302Off Market
- $--2 bd1 ba1.1k sqft328 Wisconsin Ave APT 1A, Oak Park, IL 60302Off Market
- $--2 bd1 ba1k sqft328 Wisconsin Ave APT 1F, Oak Park, IL 60302Off Market
Nearby schools
GreatSchools rating
- 10/10Oliver W Holmes Elementary SchoolGrades: K-5Distance: 0.9 mi
- 9/10Gwendolyn Brooks Middle SchoolGrades: 6-8Distance: 0.2 mi
- 10/10Oak Park & River Forest High SchoolGrades: 9-12Distance: 0.9 mi
Schools provided by the listing agent
- Elementary: Oliver W Holmes Elementary Schoo
- Middle: Gwendolyn Brooks Middle School
- High: Oak Park & River Forest High Sch
- District: 97
Source: MRED as distributed by MLS GRID. This data may not be complete. We recommend contacting the local school district to confirm school assignments for this home.
Get a cash offer in 3 minutes
Find out how much your home could sell for in as little as 3 minutes with a no-obligation cash offer.
Estimated market value
$490,500
Get a cash offer in 3 minutes
Find out how much your home could sell for in as little as 3 minutes with a no-obligation cash offer.
Estimated market value
$490,500
- Illinois
- Cook County
- Oak Park
- 60302
- 324 Wisconsin Ave Apartment C
Nearby cities
Nearby zip codes
Other Oak Park Topics
