Welcome home to this charming Craftsman-style residence located in the highly desirable Wynnehaven Beach community. Built in 2008 and thoughtfully maintained, this inviting home offers the perfect combination of comfort, convenience, and value.
One of the biggest advantages for the future homeowner is peace of mind--a brand-new architectural shingle roof will be installed prior to closing, providing years of protection and added value from day one. The HVAC system is approximately six years old, and the home is connected to public sewer, eliminating the maintenance concerns often associated with septic systems.
Inside, you'll find nearly 1,800 square feet of well-designed living space featuring three spacious bedrooms, two full bathrooms, and an open-concept floor plan that feels bright, welcoming, and functional. Tall ceilings and beautiful custom carpentry details throughout the home add character and craftsmanship that buyers will immediately appreciate.
Situated on a fully fenced corner lot of nearly a quarter acre, the property offers plenty of outdoor space while remaining easy to maintain. With no HOA restrictions and no flood insurance requirement, you'll have the freedom to bring your boat, RV, trailer, or other recreational toys without the limitations often found in surrounding neighborhoods. Location is everything, and this home delivers. Wynnehaven Beach continues to be a favorite among military families and local residents alike thanks to its quick commute to Hurlburt Field, nearby beaches, shopping, dining, schools, and everyday conveniences. Whether you're heading to work, spending the day on the water, or enjoying the Emerald Coast lifestyle, everything you need is just minutes away.
Priced attractively in the mid-$300s, this home presents an exceptional opportunity for buyers seeking affordability without sacrificing quality, location, or charm. Flexible closing terms are available for added convenience.
A newer roof, newer HVAC system, public sewer, no flood zone, no HOA, a fully fenced yard, and an unbeatable location...this is the kind of property buyers have been waiting for.
Come see why this adorable Craftsman home is destined to be one of the most popular listings on the market. Schedule your private showing today before someone else calls it home.
Sold for $361,400
$361,400
324 Woodland Ave, Mary Esther, FL 32569
3beds
1,793sqft
Single Family Residence
Built in 2008
10,018 Square Feet Lot
$360,200 Zestimate®
$202/sqft
$2,216 Estimated rent
Home value
$360,200
$342,000 - $378,000
$2,216/mo
Zestimate® history
Owner options
List your home for rent
$2,216/mo
Rent Zestimate®
Find your next renter with Zillow Rental Manager. Plus, with online applications, you can quickly screen prospective tenants – for free.
$2,216/mo
Rent Zestimate®
Refinance and save
$2,343/mo
Est. payment
Refinancing to a lower rate could help reduce your monthly payments and save thousands over the life of the loan.
$2,343/mo
Est. payment
Explore your selling options
Work with a Zillow partner agent
Leverage their expertise and Zillow's premium Showcase listings to get your home seen by more buyers.
Get startedList with your own agent
Get your home in front of millions of buyers by listing it on Zillow.
Learn how to do itSell it yourself
Take full control of how buyers see your home on Zillow by listing For Sale by Owner (FSBO).
List your homeWhat's special
Beautiful custom carpentry detailsThree spacious bedroomsTall ceilingsCharming craftsman-style residenceOpen-concept floor planBright welcoming and functionalPlenty of outdoor space
Zillow last checked:
Listing updated:
Listed by:
Jessica N Drew 850-776-7777,
Keller Williams Realty Navarre
Bought with:
Catherine B Pittman, 3250326
The Property Group 850 Inc
Source: ECAOR,MLS#: 1006078
Facts & features
Interior
Bedrooms & bathrooms
- Bedrooms: 3
- Bathrooms: 2
- Full bathrooms: 2
Primary bedroom
- Level: First
- Area: 240 Square Feet
- Dimensions: 16 x 15
Bedroom
- Level: First
- Area: 144 Square Feet
- Dimensions: 12 x 12
Bedroom
- Level: First
- Area: 132 Square Feet
- Dimensions: 12 x 11
Dining room
- Level: First
- Area: 156 Square Feet
- Dimensions: 13 x 12
Foyer
- Level: First
- Area: 80 Square Feet
- Dimensions: 10 x 8
Garage
- Level: First
- Area: 441 Square Feet
- Dimensions: 21 x 21
Kitchen
- Level: First
- Area: 144 Square Feet
- Dimensions: 12 x 12
Living room
- Level: First
- Area: 320 Square Feet
- Dimensions: 20 x 16
Heating
- Central
Cooling
- Central Air, Ceiling Fan(s)
Appliances
- Included: Dishwasher, Microwave, Electric Water Heater
- Laundry: Washer/Dryer Hookup
Features
- Breakfast Bar, Crown Molding, Vaulted Ceiling(s), Tray Ceiling(s), Recessed Lighting, Pantry, Split Bedroom
- Flooring: Tile, Vinyl
- Windows: Double Pane Windows
- Attic: Pull Down Stairs
- Common walls with other units/homes: No Common Walls
Interior area
- Total structure area: 1,793
- Total interior livable area: 1,793 sqft
Property
Parking
- Total spaces: 6
- Parking features: Garage Door Opener
- Attached garage spaces: 2
Features
- Stories: 1
- Patio & porch: Covered, Porch
- Fencing: Partial,Privacy
Lot
- Size: 10,018 Square Feet
- Dimensions: 135 x 75
- Features: Corner Lot, Level
Details
- Parcel number: 182S25272A00080180
- Zoning description: Resid Single Family
Construction
Type & style
- Home type: SingleFamily
- Architectural style: Ranch
- Property subtype: Single Family Residence
Materials
- Brick Front, Vinyl Siding, Trim Vinyl
- Foundation: Slab
Condition
- Construction Complete
- New construction: No
- Year built: 2008
Utilities & green energy
- Water: Public
Community & HOA
Community
- Security: Smoke Detector(s)
- Subdivision: WYNNEHAVEN BEACH ESTATES
Location
- Region: Mary Esther
Financial & listing details
- Price per square foot: $202/sqft
- Tax assessed value: $274,165
- Date on market: 6/23/2026
- Road surface type: Paved
Price history
| Date | Event | Price |
|---|---|---|
| 8/14/2026 | Sold | $361,400+0.4%$202/sqft |
Source:  ECAOR #1006078 Report a problem ECAOR #1006078 Report a problem | ||
| 6/27/2026 | Pending sale | $359,900$201/sqft |
Source: ECAOR #1006078 Report a problem | ||
| 6/23/2026 | Listed for sale | $359,900+24.1%$201/sqft |
Source: ECAOR #1006078 Report a problem | ||
| 9/30/2020 | Sold | $289,900+3.6%$162/sqft |
Source: ECAOR #853951 Report a problem | ||
| 8/26/2020 | Listed for sale | $279,900+40%$156/sqft |
Source: Keller Williams Realty FWB #853951 Report a problem | ||
| 5/22/2018 | Listing removed | $1,425$1/sqft |
Source: Sundance Rental Management Inc Report a problem | ||
| 4/27/2018 | Listed for rent | $1,425+2.2%$1/sqft |
Source: Sundance Rental Management Inc Report a problem | ||
| 5/4/2017 | Listing removed | $1,395$1/sqft |
Source: Sundance Rental Management Inc Report a problem | ||
| 4/28/2017 | Listed for rent | $1,395+7.7%$1/sqft |
Source: Sundance Rental Management Inc Report a problem | ||
| 5/25/2016 | Listing removed | $1,295+7.9%$1/sqft |
Source: Sundance Rental Management Inc Report a problem | ||
| 10/21/2014 | Listing removed | $1,200$1/sqft |
Source: Sundance Rental Management Inc Report a problem | ||
| 10/3/2014 | Listed for rent | $1,200$1/sqft |
Source: Sundance Rental Management Inc Report a problem | ||
| 11/2/2013 | Listing removed | $1,200$1/sqft |
Source: Sundance Rental Management Inc Report a problem | ||
| 10/29/2013 | Listed for rent | $1,200$1/sqft |
Source: Sundance Rental Management Inc Report a problem | ||
| 6/27/2008 | Sold | $200,000+400%$112/sqft |
Source: Public Record Report a problem | ||
| 10/4/2007 | Sold | $40,000$22/sqft |
Source: Public Record Report a problem | ||
Public tax history
| Year | Property taxes | Tax assessment |
|---|---|---|
| 2025 | -- | $274,165 +2.6% |
| 2024 | $3,250 +3.6% | $267,303 -2.1% |
| 2023 | $3,136 +10.2% | $272,949 +6.4% |
| 2022 | $2,846 +14.7% | $256,437 +27.7% |
| 2021 | $2,481 +16.6% | $200,829 +12.7% |
| 2020 | $2,128 +10.7% | $178,165 +10% |
| 2019 | $1,922 +7.7% | $161,937 +4.6% |
| 2018 | $1,785 | $154,845 +4.7% |
| 2017 | $1,785 +2.7% | $147,900 +3% |
| 2016 | $1,738 +3.7% | $143,636 +4.7% |
| 2015 | $1,677 +1.5% | $137,160 +7.3% |
| 2014 | $1,652 | $127,813 +0.1% |
| 2013 | -- | $127,717 -1.7% |
| 2012 | -- | $129,990 -4.5% |
| 2011 | -- | $136,132 -1.4% |
| 2010 | -- | $138,098 -7.2% |
| 2009 | -- | $148,773 +271.9% |
| 2008 | -- | $40,000 |
Find assessor info on the county website
Neighborhood: 32569
Nearby homes
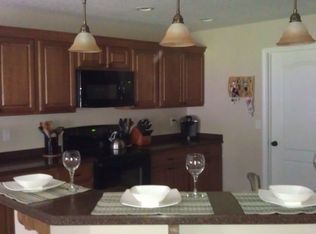
- $357,8003 bd2 ba1.7k sqft318 Woodland Ave, Mary Esther, FL 32569Off Market
- $198,8003 bd2 ba1.6k sqft201 Wildwood St, Mary Esther, FL 32569Off Market
- $--10,019 Square Feet19 Wildwood, Mary Esther, FL 32569Off Market
- $245,0003 bd2 ba1k sqft203 Wildwood St, Mary Esther, FL 32569Sold
- $406,0004 bd3 ba1.9k sqft316 Woodland Ave, Mary Esther, FL 32569Off Market
- $239,5003 bd2 ba1.3k sqft323 Woodland Ave, Mary Esther, FL 32569Off Market
- $179,9003 bd1 ba1k sqft332 Woodland Ave, Mary Esther, FL 32569Off Market
- $215,0003 bd1 ba1k sqft321 Woodland Ave, Mary Esther, FL 32569Off Market
Nearby schools
GreatSchools rating
- 9/10Florosa Elementary SchoolGrades: PK-5Distance: 3.5 mi
- 7/10Max Bruner Junior Middle SchoolGrades: 6-8Distance: 9.2 mi
- 5/10Fort Walton Beach High SchoolGrades: 9-12Distance: 8.8 mi
Schools provided by the listing agent
- Elementary: Florosa
- Middle: Bruner
- High: Fort Walton Beach
Source: ECAOR. This data may not be complete. We recommend contacting the local school district to confirm school assignments for this home.


Get pre-qualified for a loan
At Zillow Home Loans, we can pre-qualify you in as little as 5 minutes with no impact to your credit score.An equal housing lender. NMLS #10287.
Sell for more on Zillow
Get a Zillow Showcase℠ listing at no additional cost and you could sell for .
$360,200
2% more
+$7,204
With Zillow Showcase(estimated)
$367,404
- Florida
- Okaloosa County
- Mary Esther
- 32569
- 324 Woodland Ave
Nearby cities
Nearby zip codes
Other Mary Esther Topics
