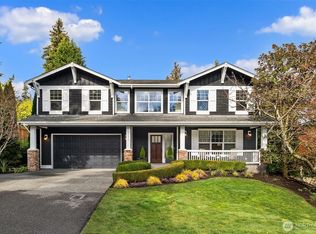
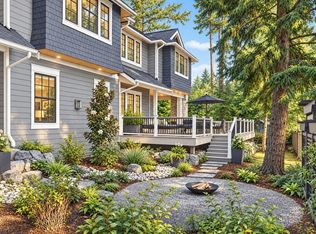
Experience refined living in the heart of Enatai, one of Bellevue’s most coveted neighborhoods. Beautifully updated and designed for both sophisticated entertaining and everyday life, this 5-bed, 3.75-bath home offers generous spaces, elevated finishes, and exceptional flexibility. At the heart of the home, the gourmet kitchen features granite countertops, an oversized center island, Sub-Zero refrigerator, 6-burner Wolf gas range, and dual ovens. A main-floor bedroom and full bath offer an ideal mother-in-law suite or home office. Upstairs, the primary suite is a private retreat with generous proportions, a spa-like 5-piece bath, and two walk-in closets. Oversized bedrooms and a versatile bonus room provide space for movie nights, a home gym, or flex space. Throughout, refinished molding, freshly repainted walls, and brand-new carpet create a polished, move-in-ready feel. The fully upgraded backyard features a new deck and turf area, a beautiful gas fire pit, and a manicured wooded lot for added privacy. The garage is enhanced with a refinished floor and added storage. Just blocks from Enatai Beach Park and Lake Washington, walking distance to light rail, and minutes to downtown Bellevue, downtown Seattle, I-90/405, and top-rated Bellevue schools. A sophisticated Enatai lifestyle in one of the Eastside’s most connected communities.
Active
Listed by: Real Residential • Leka Devatha • 425-301-4575
$2,950,000
3240 112th Avenue SE, Bellevue, WA 98004
5beds
3,353sqft
Single Family Residence
Built in 2015
10,001 Square Feet Lot
$2,813,900 Zestimate®
$880/sqft
$-- HOA
What's special
Fully upgraded backyardGourmet kitchenVersatile bonus roomRefinished moldingOversized center islandTwo walk-in closetsGenerous spaces
- --
- on Zillow
- 388
- views
- 26
- saves
Zillow last checked:
Listing updated:
Listed by:
Leka Devatha 425-301-4575 leka@rehabithomes.com,
Real Residential,
Galya Kirstine 206-853-5995,
Real Residential
Source: NWMLS as distributed by MLS GRID,MLS#: 2582648
Facts & features
Interior
Bedrooms & bathrooms
- Bedrooms: 5
- Bathrooms: 4
- Full bathrooms: 2
- 3/4 bathrooms: 2
- Main level bathrooms: 1
Primary bedroom
- Level: Second
Bedroom
- Level: Second
Bedroom
- Level: Second
Bedroom
- Level: Second
Bedroom
- Level: Second
Bathroom full
- Level: Second
Bathroom full
- Level: Second
Bathroom three quarter
- Level: Second
Bathroom three quarter
- Level: Main
Bonus room
- Level: Second
Den office
- Level: Main
Dining room
- Level: Main
Great room
- Level: Main
Kitchen with eating space
- Level: Main
Utility room
- Level: Second
Heating
- Fireplace, 90%+ High Efficiency, Recirculation Pump, Natural Gas
Cooling
- Forced Air
Appliances
- Included: Dishwasher, Disposal, Double Oven, Dryer, Microwave, Refrigerator, Stove(s)/Range(s), Washer, Dishwasher(s), Dryer(s), Garbage Disposal, Microwave(s), Refrigerator(s), Washer(s), Water Heater: Gas, Water Heater Location: Garage
Features
- Dining Room
- Flooring: Ceramic Tile, Hardwood, Carpet
- Doors: French Doors
- Windows: Dbl Pane/Storm Window
- Basement: None
- Number of fireplaces: 1
- Fireplace features: Gas, Main Level: 1, Fireplace
Interior area
- Total structure area: 3,353
- Total interior livable area: 3,353 sqft
Property
Parking
- Total spaces: 3
- Parking features: Attached Garage
- Has attached garage: Yes
- Covered spaces: 3
Features
- Levels: Two
- Stories: 2
- Patio & porch: Dbl Pane/Storm Window, Dining Room, Fireplace, French Doors, Vaulted Ceiling(s), Walk-In Closet(s), Water Heater
Lot
- Size: 10,001 Square Feet
- Features: Deck, Fenced-Partially, Gas Available, Patio, Sprinkler System
Details
- Parcel number: 7000100706
- Special conditions: Standard
Construction
Type & style
- Home type: SingleFamily
- Architectural style: 2 Story
- Property subtype: Single Family Residence
Materials
- Cement Planked, Stone, Wood Products, Cement Plank
- Foundation: Poured Concrete
- Roof: Composition
Condition
- Year built: 2015
Utilities & green energy
- Electric: Company: PSE
- Sewer: Sewer Connected, Company: City of Bellevue
- Water: Public, Company: City of Bellevue
Community & HOA
Community
- Subdivision: Enatai
Location
- Region: Bellevue
Financial & listing details
- Price per square foot: $880/sqft
- Tax assessed value: $2,777,000
- Annual tax amount: $20,645
- Date on market: 9/17/2026
- Listing terms: Conventional
- Inclusions: Dishwasher(s), Double Oven, Dryer(s), Garbage Disposal, Microwave(s), Refrigerator(s), Stove(s)/Range(s), Washer(s)
Estimated market value
$2,813,900
$2.67M - $2.95M
$7,520/mo
Price history
| Date | Event | Price |
|---|---|---|
| 9/17/2026 | Listed for sale | $2,950,000+78.8%$880/sqft |
Source:  NWMLS as distributed by MLS GRID #2582648 Report a problem | ||
| 8/27/2015 | Sold | $1,650,000$492/sqft |
Source: NWMLS as distributed by MLS GRID #805359 Report a problem | ||
Public tax history
| Year | Property taxes | Tax assessment |
|---|---|---|
| 2025 | $20,645 +8% | $2,777,000 +6.6% |
| 2024 | $19,111 -1.4% | $2,606,000 +5.1% |
| 2023 | $19,377 -1.3% | $2,479,000 -10.6% |
| 2022 | $19,631 +16.7% | $2,774,000 +35.4% |
| 2021 | $16,820 +3.7% | $2,049,000 +11.8% |
| 2020 | $16,223 -5.7% | $1,832,000 -7.2% |
| 2019 | $17,204 +7.5% | $1,974,000 +1.4% |
| 2018 | $16,003 +1% | $1,947,000 +13.1% |
| 2017 | $15,845 +480.9% | $1,722,000 +13.7% |
| 2016 | $2,728 | $1,515,000 +183.2% |
| 2015 | $2,728 | $535,000 |
Find assessor info on the county website
Monthly payment
Est. payment
Payment breakdown
Explore the cost of this home by adjusting the details. Changes won't be saved.Climate risks
Neighborhood: Enatai
Similar homes
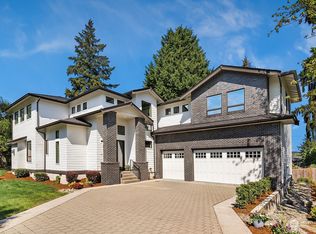
- $2,999,0006 bd6 ba4.3k sqft11276 SE 32nd Lane, Bellevue, WA 98004Active
 MLS ID #2515148, Laura Yang. NWMLS as distributed by MLS GRID
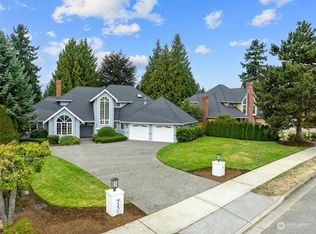
- $2,998,0005 bd5 ba3.7k sqft10414 SE 13th Street, Bellevue, WA 98004Active
 MLS ID #2581662, Stacie Whitfield. NWMLS as distributed by MLS GRID
- $2,750,0004 bd3 ba2.7k sqft208 107th Place SE, Bellevue, WA 98004Active
 MLS ID #2588589, Lin Shen. NWMLS as distributed by MLS GRID
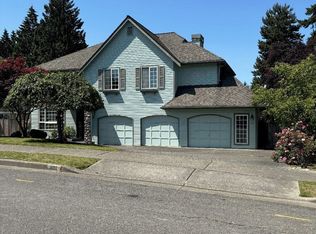
- $3,098,0005 bd4 ba3.8k sqft2300 126th Avenue NE, Bellevue, WA 98005Active
 MLS ID #2602407, Susana Musi. NWMLS as distributed by MLS GRID
