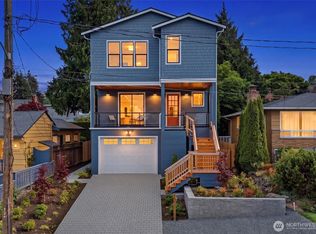
Treetop vistas and star-studded skies will enrich your daily life inside this modern Magnolia home. Walls of windows and lofty ceilings frame the views and add drama to the entertaining spaces while the floating staircase brings architectural interest. Elegant interiors showcasing a floor-to-ceiling gas fireplace wall and a timeless kitchen design with sleek minimalist cabinetry in warm wood tones for some Scandinavian energy, followed up with a full-height backsplash, Italian gas range, and a showstopping kitchen island for effortless entertaining. Quality Euro-inspired materials and design combined with a standout floorplan make this property memorable. Pamper yourself with a luxurious primary suite with territorial views, fully built-out walk-in closet to keep you organized, and a spa-inspired bath with dual vanity and walk-in shower. With 4 bedrooms plus an office nook and 3.5 baths there is more than enough space for everything and everyone. A two-car attached garage with EV charger and alley access make life convenient. Air conditioning and nearly-new construction makes life comfortable as well as stylish. Stellar location in tranquil Magnolia less than one mile to shopping and dining in the Magnolia Village, tennis/pickleball courts, breweries, parks, outdoor pool, Discovery Park, Metropolitan Market and the off-leash dog park. Enjoy the best that the Pacific Northwest has to offer in this exceptional property.
Pending
Listed by: Windermere Real Estate Midtown • Dana L. Johnston
$1,675,000
3240 32nd Avenue W, Seattle, WA 98199
4beds
2,340sqft
Condominium
Built in 2023
-- sqft lot
$-- Zestimate®
$716/sqft
$-- HOA
What's special
- --
- on Zillow
- 377
- views
- 18
- saves
Zillow last checked:
Listing updated:
Listed by:
Dana L. Johnston,
Windermere Real Estate Midtown
Source: NWMLS as distributed by MLS GRID,MLS#: 2564070
Facts & features
Interior
Bedrooms & bathrooms
- Bedrooms: 4
- Bathrooms: 4
- Full bathrooms: 1
- 3/4 bathrooms: 2
- 1/2 bathrooms: 1
- Main level bathrooms: 1
- Main level bedrooms: 2
Primary bedroom
- Level: Third
Bedroom
- Level: Third
Bedroom
- Level: Main
Bedroom
- Level: Main
Bathroom full
- Level: Main
Bathroom three quarter
- Level: Third
Bathroom three quarter
- Level: Third
Other
- Level: Second
Den office
- Level: Third
Dining room
- Level: Second
Entry hall
- Level: Main
Kitchen without eating space
- Level: Second
Living room
- Level: Second
Utility room
- Level: Third
Heating
- Fireplace, Ductless, Electric, Natural Gas
Cooling
- Ductless
Appliances
- Included: Dishwasher, Disposal, Dryer, Microwave, Refrigerator, Stove(s)/Range(s), Washer, Dishwasher(s), Dryer(s), Garbage Disposal, Microwave(s), Refrigerator(s), Washer(s), Water Heater: gas tankless, Water Heater Location: Garage, Cooking-Gas, Dryer-Electric
- Laundry: Electric Dryer Hookup
Features
- Flooring: Ceramic Tile, Vinyl Plank, Carpet
- Windows: Insulated Windows, Coverings: Shades
- Number of fireplaces: 1
- Fireplace features: Gas, Upper Level: 1, Fireplace
Interior area
- Total structure area: 2,340
- Total interior livable area: 2,340 sqft
Property
Parking
- Total spaces: 2
- Parking features: Individual Garage
- Has garage: Yes
- Covered spaces: 2
Features
- Levels: Three Or More
- Entry location: Main
- Patio & porch: Cooking-Gas, Dryer-Electric, End Unit, Fireplace, Insulated Windows, Primary Bathroom, Walk-In Closet(s), Water Heater
- Has view: Yes
- View description: Territorial
Lot
- Size: 5,980 Square Feet
- Features: Curbs, Paved, Sidewalk
Details
- Parcel number: 8601800010
- Special conditions: Standard
Construction
Type & style
- Home type: Condo
- Architectural style: Contemporary,Condo (3 Levels)
- Property subtype: Condominium
Materials
- Cement Planked, Cement Plank
- Roof: Flat
Condition
- Year built: 2023
Utilities & green energy
- Electric: Company: Seattle City Light
- Sewer: Company: Seattle Public Utilities
- Water: Company: Seattle Public Utilities
- Utilities for property: Quantum Fiber
Green energy
- Energy efficient items: Insulated Windows
Community & HOA
Community
- Subdivision: Magnolia
HOA
- Services included: See Remarks
Location
- Region: Seattle
Financial & listing details
- Price per square foot: $716/sqft
- Tax assessed value: $2,115,000
- Annual tax amount: $13,796
- Date on market: 8/3/2026
- Listing terms: Conventional,FHA,VA Loan
- Inclusions: Dishwasher(s), Dryer(s), Garbage Disposal, Microwave(s), Refrigerator(s), Stove(s)/Range(s), Washer(s)
Estimated market value
Not available
Estimated sales range
Not available
Not available
Price history
| Date | Event | Price |
|---|---|---|
| 9/27/2026 | Pending sale | $1,675,000$716/sqft |
Source:  NWMLS as distributed by MLS GRID #2564070 Report a problem NWMLS as distributed by MLS GRID #2564070 Report a problem | ||
| 7/31/2026 | Listed for sale | $1,675,000+5%$716/sqft |
Source: NWMLS as distributed by MLS GRID #2562558 Report a problem | ||
| 12/13/2023 | Sold | $1,595,000$682/sqft |
Source: NWMLS as distributed by MLS GRID #2142238 Report a problem | ||
| 11/12/2023 | Pending sale | $1,595,000$682/sqft |
Source: NWMLS as distributed by MLS GRID #2142238 Report a problem | ||
| 11/3/2023 | Price change | $1,595,000-5.9%$682/sqft |
Source: NWMLS as distributed by MLS GRID #2142238 Report a problem | ||
| 9/24/2023 | Price change | $1,695,000-4.5%$724/sqft |
Source: NWMLS as distributed by MLS GRID #2142238 Report a problem | ||
| 7/25/2023 | Listed for sale | $1,775,000$759/sqft |
Source: NWMLS as distributed by MLS GRID #NWM2142238 Report a problem | ||
Public tax history
| Year | Property taxes | Tax assessment |
|---|---|---|
| 2023 | $19,704 +231.6% | $2,115,000 +226.9% |
| 2022 | $5,941 -0.8% | $647,000 +6.9% |
| 2021 | $5,992 +4.8% | $605,000 +10.4% |
| 2020 | $5,720 -2.9% | $548,000 -4.9% |
| 2019 | $5,891 +14.7% | $576,000 +3.6% |
| 2018 | $5,138 +3.2% | $556,000 +18.6% |
| 2017 | $4,978 +45% | $469,000 +9.6% |
| 2016 | $3,433 | $428,000 +10.9% |
| 2015 | $3,433 | $386,000 +16.6% |
| 2014 | $3,433 | $331,000 +4.1% |
| 2013 | $3,433 | $318,000 +13.6% |
| 2012 | -- | $280,000 -11.1% |
| 2011 | -- | $315,000 -5.7% |
| 2010 | -- | $334,000 |
| 2009 | -- | $334,000 -1.2% |
| 2007 | -- | $338,000 +21.6% |
| 2006 | -- | $278,000 +8.2% |
| 2005 | -- | $257,000 +39.7% |
| 2001 | $2,211 +4.8% | $184,000 +10.2% |
| 2000 | $2,111 | $167,000 |
Find assessor info on the county website
Monthly payment
Est. payment
Payment breakdown
Explore the cost of this home by adjusting the details. Changes won't be saved.Climate risks
Neighborhood: Magnolia
Nearby schools
Schools provided by the listing agent
- Elementary: Lawton
- Middle: Mc Clure Mid
- High: Ballard High
Source: NWMLS as distributed by MLS GRID. This data may not be complete. We recommend contacting the local school district to confirm school assignments for this home.

Similar homes

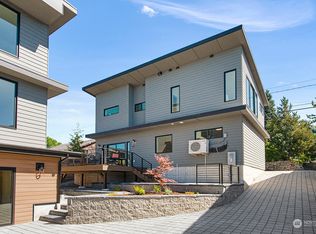
- $1,595,0005 bd4 ba2.6k sqft3312 W. Dravus St., A Condominium, Seattle, WA 98199Active
 MLS ID #2567283, Judy Delen. NWMLS as distributed by MLS GRID
 - $1,899,0005 bd4 ba2.5k sqft2530 30th Avenue W, Seattle, WA 98199Active
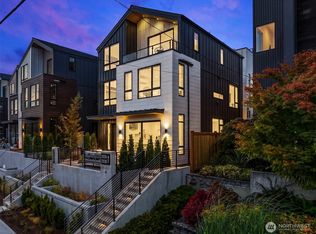 MLS ID #2581141, Michael Green. NWMLS as distributed by MLS GRID
 - $1,695,0004 bd4 ba2.6k sqft4411, 4413, 4407 & 4409 2nd Ave Ne, A Condominium, Seattle, WA 98105Active
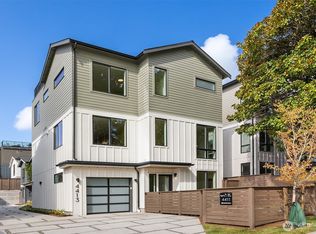 MLS ID #2584234, John Cowan. NWMLS as distributed by MLS GRID
 - $2,373,9985 bd5 ba3.4k sqftQueen Anne Add, Seattle, WA 98199Active
 MLS ID #2581573, Russell Katz. NWMLS as distributed by MLS GRID
