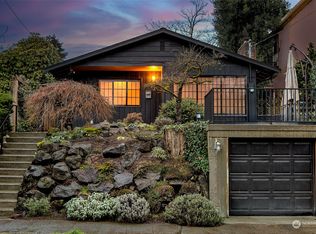
Classic Craftsman meets modern-day Mt. Baker life. A quintessential covered front porch is just the beginning. Inside, the proportions are spot-on. The gracious formal living room is anchored by a classic Craftsman fireplace, while sunlight streams through the dining room’s glorious bank of south-facing windows. Just imagine the gatherings, celebrations and holidays this happy home is ready to host. Architectural charm abounds, with all those beautifully considered details that remind you why they simply don’t build them like this anymore. The updated kitchen, complete with a cozy eat-in breakfast nook, spills effortlessly into the fenced backyard with plenty of room for pets, play, garden parties and grand ambitions. Three well-scaled bedrooms offer ample space for sleeping, working, hobbies, guests or whatever life requires next. Add off-street parking, storage for days and easy access to Light Rail, plus Columbia City and its variety of hip restaurants, shops and entertainment. It’s the kind of house, and friendly vibe that makes staying close to home awfully appealing. The heart of Mt. Baker, Community Club, Mioposto, Bright Spot and all, is an easy wander away. Stroll or roll through leafy Mt. Baker Park straight down to Lake Washington Boulevard, where miles of glorious shoreline unfurl as your everyday playground.
Active
Listed by: Windermere Real Estate Midtown • Amy Sajer
$1,168,500
3240 35th Avenue S, Seattle, WA 98144
3beds
2,060sqft
Single Family Residence
Built in 1921
4,081 Square Feet Lot
$1,129,000 Zestimate®
$567/sqft
$-- HOA
What's special
Off-street parkingClassic craftsman fireplaceUpdated kitchenCozy eat-in breakfast nookThree well-scaled bedroomsQuintessential covered front porch
- 2 days
- 608
- 88
Likely to sell faster than
Zillow last checked:
Listing updated:
Offers reviewed: Sep 01
Listed by:
Amy Sajer,
Windermere Real Estate Midtown,
Shawna Ader,
Windermere Real Estate Midtown
Source: NWMLS as distributed by MLS GRID,MLS#: 2574326
Facts & features
Interior
Bedrooms & bathrooms
- Bedrooms: 3
- Bathrooms: 2
- Full bathrooms: 1
- 3/4 bathrooms: 1
- Main level bathrooms: 1
- Main level bedrooms: 2
Primary bedroom
- Level: Main
Bedroom
- Level: Lower
Bedroom
- Level: Main
Bathroom full
- Level: Lower
Bathroom three quarter
- Level: Main
Dining room
- Level: Main
Entry hall
- Level: Main
Family room
- Level: Lower
Kitchen with eating space
- Level: Main
Living room
- Level: Main
Utility room
- Level: Lower
Heating
- Fireplace, Radiant, Wall Furnace, Electric, Natural Gas
Cooling
- None
Appliances
- Included: Dishwasher, Dryer, Refrigerator, Stove(s)/Range(s), Washer, Dishwasher(s), Dryer(s), Refrigerator(s), Washer(s), Water Heater: Natural Gas, Water Heater Location: Basement
Features
- Dining Room
- Flooring: Ceramic Tile, Concrete, Hardwood, Laminate, Carpet
- Doors: French Doors
- Windows: Dbl Pane/Storm Window
- Basement: Partially Finished
- Number of fireplaces: 1
- Fireplace features: Wood Burning, Main Level: 1, Fireplace
Interior area
- Total structure area: 2,060
- Total interior livable area: 2,060 sqft
Property
Parking
- Total spaces: 1
- Parking features: Detached Garage
- Has garage: Yes
- Covered spaces: 1
Features
- Levels: One
- Stories: 1
- Entry location: Main
- Patio & porch: Dbl Pane/Storm Window, Dining Room, Fireplace, French Doors, Water Heater
- Has view: Yes
- View description: Territorial
Lot
- Size: 4,081 Square Feet
- Features: Curbs, Paved, Sidewalk, Cable TV, Deck, Fenced-Partially, Patio
- Topography: Level
- Residential vegetation: Fruit Trees, Garden Space
Details
- Parcel number: 9834200365
- Zoning description: Jurisdiction: City
- Special conditions: Standard
Construction
Type & style
- Home type: SingleFamily
- Architectural style: Craftsman,1 Story w/Bsmnt.
- Property subtype: Single Family Residence
Materials
- Wood Siding
- Foundation: Poured Concrete
- Roof: Composition
Condition
- Updated/Remodeled
- Year built: 1921
Utilities & green energy
- Electric: Company: Seattle City Light
- Sewer: Sewer Connected, Company: City of Seattle SPU
- Water: Public, Company: City of Seattle SPU
Community & HOA
Community
- Subdivision: Mt Baker
Location
- Region: Seattle
Financial & listing details
- Price per square foot: $567/sqft
- Tax assessed value: $993,000
- Annual tax amount: $10,462
- Offers reviewed: 09/01/2026
- Date on market: 8/25/2026
- Cumulative days on market: 4 days
- Listing terms: Conventional
- Inclusions: Dishwasher(s), Dryer(s), Refrigerator(s), Stove(s)/Range(s), Washer(s)
Estimated market value
$1,129,000
$1.07M - $1.19M
$4,867/mo
Price history
| Date | Event | Price |
|---|---|---|
| 8/26/2026 | Listed for sale | $1,168,500+48.9%$567/sqft |
Source:  NWMLS as distributed by MLS GRID #2574326 Report a problem NWMLS as distributed by MLS GRID #2574326 Report a problem | ||
| 7/6/2016 | Sold | $785,000+14.6%$381/sqft |
Source: NWMLS as distributed by MLS GRID #945198 Report a problem | ||
| 5/26/2016 | Pending sale | $685,000$333/sqft |
Source: Windermere Real Estate Mount Baker #945198 Report a problem | ||
| 5/19/2016 | Listed for sale | $685,000+12.9%$333/sqft |
Source: Windermere Real Estate Mount Baker #945198 Report a problem | ||
| 8/22/2014 | Sold | $607,000+10.4%$295/sqft |
Source: NWMLS as distributed by MLS GRID #673215 Report a problem | ||
| 6/6/2007 | Sold | $550,000+140.2%$267/sqft |
Source: NWMLS as distributed by MLS GRID #27068883 Report a problem | ||
| 12/20/1999 | Sold | $229,000$111/sqft |
Source: Public Record Report a problem | ||
Public tax history
| Year | Property taxes | Tax assessment |
|---|---|---|
| 2025 | $10,462 +11.2% | $993,000 +3.5% |
| 2024 | $9,409 +10.6% | $959,000 +9% |
| 2023 | $8,510 +8.5% | $880,000 -2.5% |
| 2022 | $7,843 +3.6% | $903,000 +12.5% |
| 2021 | $7,573 -5.3% | $803,000 -0.7% |
| 2020 | $7,995 +2.1% | $809,000 +0.9% |
| 2019 | $7,833 +10.2% | $802,000 -1% |
| 2018 | $7,109 -3% | $810,000 +11.3% |
| 2017 | $7,330 +116.4% | $728,000 +13.2% |
| 2016 | $3,387 | $643,000 +15% |
| 2015 | $3,387 | $559,000 +66.4% |
| 2014 | $3,387 | $336,000 +6.3% |
| 2013 | $3,387 | $316,000 +13.7% |
| 2012 | -- | $278,000 -12% |
| 2011 | -- | $316,000 -6.8% |
| 2010 | -- | $339,000 |
| 2009 | -- | $339,000 -16.3% |
| 2007 | -- | $405,000 +3.6% |
| 2006 | -- | $391,000 +12.7% |
| 2005 | -- | $347,000 +90.7% |
| 2001 | $2,189 +8.7% | $182,000 +14.5% |
| 2000 | $2,013 | $159,000 |
Find assessor info on the county website
Monthly payment
Est. payment
Payment breakdown
Explore the cost of this home by adjusting the details. Changes won't be saved.Climate risks
Neighborhood: Mt. Baker
Nearby schools
Schools provided by the listing agent
- Elementary: John Muir
- Middle: Wash Mid
- High: Franklin High
Source: NWMLS as distributed by MLS GRID. This data may not be complete. We recommend contacting the local school district to confirm school assignments for this home.
Similar homes
- $1,328,0004 bd3 ba2.6k sqftMount Baker Park Add, Seattle, WA 98144Active
 MLS ID #2573656, Amy Sajer. NWMLS as distributed by MLS GRID
 - $1,100,0003 bd1 ba1.1k sqft1900 23rd Avenue S, Seattle, WA 98144Active
 MLS ID #2573248, Jonathan D. Bye. NWMLS as distributed by MLS GRID
 - $1,250,0004 bd2 ba2.2k sqftBurkes 2nd Add, Seattle, WA 98144Active
 MLS ID #2567928, Rob McGarty. NWMLS as distributed by MLS GRID
 - $775,0003 bd2 ba1.6k sqft3218 S Byron Street, Seattle, WA 98144Active
 MLS ID #2570511, Cori Allan. NWMLS as distributed by MLS GRID
