Welcome to the Great community of Bellalago!! Beautiful waterfront front home located just inside the guard gated entrance. Welcome to Bellalago! This magnificent waterfront estate epitomizes luxurious Florida living. Boasting 5 bedrooms, 4.5 bathrooms, and a spacious 3-car garage, this home offers an impressive 3,857 square feet of interior space, all nestled on a generous lot spanning 10,109 square feet. As you step inside, you'll be greeted by an open floor plan adorned with 10-foot ceilings, creating an airy and welcoming ambiance. The main floor features a formal living area, a dining area, a cozy family room, and a chef's kitchen equipped with stainless steel appliances, ample cabinet space, butlers pantry and a large walk-in pantry. The kitchen overlooks the water, offering breathtaking views while you prepare meals or entertain guests. This home is made for entertaining! The private primary suite is on the first floor with water views as well. You will love the en-suite with large double vanities, garden tub, and large shower with expansive walk-in closet connected to the laundry room for easy access. Ascending the staircase, you'll find a welcoming retreat on the second floor, featuring four additional bedrooms, two of which are en suites, offering comfort and privacy for family members or guests. Outside, the home is surrounded by mature landscaping, creating a picturesque setting. A spacious covered front lanai and paved & screened backyard patio provide the perfect space for outdoor entertaining, with easy access to the large backyard ideal for enjoying Florida's beautiful weather. Located in the highly sought-after community of Bellalago, situated on the shores of legendary Lake Topopekalinga, this home offers unparalleled amenities. Residents enjoy access to multiple resort-style pools, complete with waterslides and play areas for children, as well as tennis courts, a boat launch, a lakefront complex, fitness center, and scenic walking and biking trails. Conveniently located just 20 minutes south of the Disney attractions, Bellalago offers the perfect balance of tranquility and accessibility, making it an ideal choice for those seeking the ultimate Florida lifestyle. Don't miss your opportunity to experience resort style living at its very finest in this stunning Bellalago estate. Schedule your showing today! Room Feature: Linen Closet In Bath (Primary Bedroom).
Sold for $620,000
$620,000
3240 AGOSTINO TERRACE, KISSIMMEE, FL 34746
5beds
3,857sqft
Single Family Residence
Built in 2021
10,019 Square Feet Lot
$628,100 Zestimate®
$161/sqft
$3,435 Estimated rent
Home value
$628,100
$590,000 - $666,000
$3,435/mo
Zestimate® history
Owner options
List your home for rent
$3,435/mo
Rent Zestimate®
Find your next renter with Zillow Rental Manager. Plus, with online applications, you can quickly screen prospective tenants – for free.
$3,435/mo
Rent Zestimate®
Refinance and save
$4,304/mo
Est. payment
Refinancing to a lower rate could help reduce your monthly payments and save thousands over the life of the loan.
$4,304/mo
Est. payment
Explore your selling options
Work with a Zillow partner agent
Leverage their expertise and Zillow's premium Showcase listings to get your home seen by more buyers.
Get startedList with your own agent
Get your home in front of millions of buyers by listing it on Zillow.
Learn how to do itSell it yourself
Take full control of how buyers see your home on Zillow by listing For Sale by Owner (FSBO).
List your homeWhat's special
Zillow last checked:
Listing updated:
Listed by:
Marlene De Cespedes 305-395-1077,
DOUGLAS ELLIMAN 305-695-6070
Bought with:
Marlene De Cespedes, 3224927
DOUGLAS ELLIMAN
Source: Stellar MLS,MLS#: O6193526 Originating MLS: Orlando Regional
Originating MLS: Orlando Regional
Facts & features
Interior
Bedrooms & bathrooms
- Bedrooms: 5
- Bathrooms: 5
- Full bathrooms: 4
- 1/2 bathrooms: 1
Rooms
- Room types: Bonus Room, Den/Library/Office, Family Room, Great Room, Loft
Primary bedroom
- Features: Bath With Whirlpool, Ceiling Fan(s), En Suite Bathroom, Makeup/Vanity Space, Split Vanities, Tub with Separate Shower Stall, Walk-In Closet(s)
- Level: First
- Dimensions: 17x17
Bedroom 2
- Features: Built-in Closet
- Level: Second
- Dimensions: 11x13
Bedroom 3
- Features: Built-in Closet
- Level: Second
- Dimensions: 12x13
Bedroom 4
- Features: En Suite Bathroom, Walk-In Closet(s)
- Level: Second
- Dimensions: 12x14
Bedroom 5
- Features: En Suite Bathroom, Walk-In Closet(s)
- Level: Second
- Dimensions: 12x15
Primary bathroom
- Level: First
- Dimensions: 10x16
Bonus room
- Features: No Closet
- Level: First
- Dimensions: 10x11
Den
- Level: First
- Dimensions: 11x10
Dining room
- Level: First
- Dimensions: 11x13
Great room
- Level: First
- Dimensions: 20x20
Kitchen
- Level: First
- Dimensions: 13x20
Laundry
- Features: Sink - Pedestal
- Level: First
- Dimensions: 10x13
Loft
- Level: Second
- Dimensions: 20x20
Heating
- Central, Solar
Cooling
- Central Air
Appliances
- Included: Dishwasher, Dryer, Electric Water Heater, Microwave, Range, Refrigerator, Washer, Water Softener
- Laundry: Inside, Laundry Room
Features
- Ceiling Fan(s), Eating Space In Kitchen, High Ceilings, Kitchen/Family Room Combo, Open Floorplan, Primary Bedroom Main Floor, PrimaryBedroom Upstairs, Solid Surface Counters, Solid Wood Cabinets, Split Bedroom, Thermostat, Walk-In Closet(s)
- Flooring: Carpet, Ceramic Tile, Tile, Hardwood
- Doors: Sliding Doors
- Windows: Blinds, Drapes, ENERGY STAR Qualified Windows, Window Treatments
- Has fireplace: No
Interior area
- Total structure area: 4,825
- Total interior livable area: 3,857 sqft
Property
Parking
- Total spaces: 3
- Parking features: Driveway, Garage Door Opener, Garage Faces Side, Ground Level, Other, Oversized
- Attached garage spaces: 3
- Has uncovered spaces: Yes
Features
- Levels: Two
- Stories: 2
- Patio & porch: Enclosed, Front Porch, Rear Porch, Screened
- Exterior features: Irrigation System, Sidewalk
- Has view: Yes
- View description: Water, Lake, Pond
- Has water view: Yes
- Water view: Water,Lake,Pond
Lot
- Size: 10,019 Square Feet
- Residential vegetation: Trees/Landscaped
Details
- Parcel number: 292629335200011190
- Zoning: PD
- Special conditions: None
Construction
Type & style
- Home type: SingleFamily
- Architectural style: Traditional
- Property subtype: Single Family Residence
Materials
- Block, Stucco, Wood Frame
- Foundation: Slab
- Roof: Concrete
Condition
- Completed
- New construction: No
- Year built: 2021
Details
- Builder model: Sand Key
- Builder name: Taylor Morrison
Utilities & green energy
- Electric: Photovoltaics Seller Owned
- Sewer: Public Sewer
- Water: Public
- Utilities for property: Cable Connected, Electricity Connected, Phone Available, Sewer Connected, Solar, Street Lights, Underground Utilities, Water Connected
Green energy
- Energy generation: Solar
Community & HOA
Community
- Features: Community Boat Ramp, Water Access, Buyer Approval Required, Clubhouse, Community Mailbox, Deed Restrictions, Dog Park, Fitness Center, Gated Community - Guard, Golf Carts OK, Irrigation-Reclaimed Water, No Truck/RV/Motorcycle Parking, Park, Playground, Pool, Restaurant, Sidewalks
- Pet fee: $0 monthly
- Subdivision: BELLALAGO PH B-2
HOA
- Has HOA: Yes
- Amenities included: Basketball Court, Fitness Center, Gated, Maintenance, Park, Pickleball Court(s), Playground, Pool, Spa/Hot Tub, Tennis Court(s)
- Services included: 24-Hour Guard, Common Area Taxes, Community Pool, Reserve Fund, Maintenance Grounds, Manager, Pool Maintenance, Recreational Facilities, Security, Trash
- HOA fee: $216 monthly
- HOA name: Evergreen Lifestyles Management / Scott Brown
- HOA phone: 407-848-1964
Location
- Region: Kissimmee
Financial & listing details
- Price per square foot: $161/sqft
- Tax assessed value: $548,700
- Annual tax amount: $648
- Date on market: 4/4/2024
- Cumulative days on market: 186 days
- Listing terms: Cash,Conventional,VA Loan
- Ownership: Fee Simple
- Total actual rent: 0
- Electric utility on property: Yes
- Road surface type: Asphalt
Price history
| Date | Event | Price |
|---|---|---|
| 6/18/2024 | Sold | $620,000+0.8%$161/sqft |
Source:  Stellar MLS #O6193526 Report a problem Stellar MLS #O6193526 Report a problem | ||
| 5/13/2024 | Pending sale | $615,000$159/sqft |
Source: Stellar MLS #O6193526 Report a problem | ||
| 5/6/2024 | Price change | $615,000-0.8%$159/sqft |
Source: Stellar MLS #O6193526 Report a problem | ||
| 5/1/2024 | Price change | $620,000-4.6%$161/sqft |
Source: Stellar MLS #O6193526 Report a problem | ||
| 4/23/2024 | Price change | $650,000-6.9%$169/sqft |
Source: Stellar MLS #O6193526 Report a problem | ||
| 4/5/2024 | Listed for sale | $698,000-0.3%$181/sqft |
Source: Stellar MLS #O6193526 Report a problem | ||
| 3/29/2024 | Listing removed | -- |
Source: Stellar MLS #S5093927 Report a problem | ||
| 3/15/2024 | Price change | $699,900-4.8%$181/sqft |
Source: Stellar MLS #S5093927 Report a problem | ||
| 3/8/2024 | Price change | $735,000-2%$191/sqft |
Source: Stellar MLS #S5093927 Report a problem | ||
| 3/7/2024 | Price change | $749,900-0.7%$194/sqft |
Source: Stellar MLS #S5093927 Report a problem | ||
| 2/29/2024 | Price change | $755,000-2.6%$196/sqft |
Source: Stellar MLS #S5093927 Report a problem | ||
| 2/7/2024 | Price change | $775,000-3%$201/sqft |
Source: Stellar MLS #S5093927 Report a problem | ||
| 10/30/2023 | Listed for sale | $799,000+86.2%$207/sqft |
Source: Stellar MLS #S5093927 Report a problem | ||
| 11/4/2021 | Sold | $429,200$111/sqft |
Source: Public Record Report a problem | ||
Public tax history
| Year | Property taxes | Tax assessment |
|---|---|---|
| 2025 | $5,810 +495.4% | $548,700 +0.3% |
| 2024 | $976 +50.4% | $547,200 +8.3% |
| 2023 | $649 +139.5% | $505,300 +18.3% |
| 2022 | $271 -67.2% | $427,200 +801.3% |
| 2021 | $827 +2.8% | $47,400 |
| 2020 | $804 +5% | $47,400 +9.5% |
| 2019 | $766 | $43,300 +75.3% |
| 2018 | $766 +21.6% | $24,700 |
| 2017 | $630 +10.1% | $24,700 +49.7% |
| 2016 | $572 +14.1% | $16,500 |
| 2015 | $501 | $16,500 |
Find assessor info on the county website
Neighborhood: 34746
Nearby homes
- $497,5004 bd4 ba2.9k sqft3230 Agostino Ter, Kissimmee, FL 34746Off Market
- $479,7004 bd3 ba2.7k sqft3250 Agostino Ter, Kissimmee, FL 34746Off Market
- $441,5004 bd3 ba2.4k sqft3220 Agostino Ter, Kissimmee, FL 34746Off Market
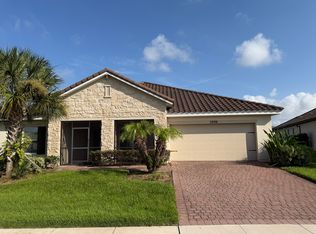
- $503,7004 bd3 ba2.7k sqft2890 Agostino Ter, Kissimmee, FL 34746Off Market
- $3,2505 bd5 ba3.8k sqft3260 Agostino Ter, Kissimmee, FL 34746For Rent
- $495,3004 bd4 ba2.9k sqft2880 Agostino Ter, Kissimmee, FL 34746Off Market
- $550,0004 bd3 ba2.8k sqft3231 Agostino Ter, Kissimmee, FL 34746For Sale
- $626,2004 bd4 ba4.2k sqft2900 Agostino Ter, Kissimmee, FL 34746Off Market
Nearby schools
GreatSchools rating
- 5/10Bellalago AcademyGrades: PK-8Distance: 0.7 mi
- 3/10Liberty High SchoolGrades: PK,9-12Distance: 2.3 mi
Schools provided by the listing agent
- Elementary: Bellalago Charter Academy (K-8)
- Middle: Bellalago Charter Academy (K-8)
- High: Liberty High
Source: Stellar MLS. This data may not be complete. We recommend contacting the local school district to confirm school assignments for this home.
Get a cash offer in 3 minutes
Find out how much your home could sell for in as little as 3 minutes with a no-obligation cash offer.
Estimated market value
$628,100
Get a cash offer in 3 minutes
Find out how much your home could sell for in as little as 3 minutes with a no-obligation cash offer.
Estimated market value
$628,100
- Florida
- Osceola County
- Kissimmee
- 34746
- 3240 AGOSTINO TERRACE
Nearby cities
Nearby neighborhoods
Nearby zip codes
Other Kissimmee Topics
