Skip main navigation
Sold for $625,000
  • $625,000

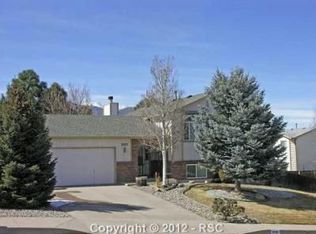
    3240 Ash Hopper Ln, Colorado Springs, CO 80906

    3beds
    2,608sqft
    Single Family Residence
    Built in 1987
    8,634 Square Feet Lot
    $601,100 Zestimate®
    $240/sqft
    $2,440 Estimated rent

    Home value

    $601,100

    $571,000 - $631,000

    $2,440/mo

    Zestimate® history
    Loading
    Loading...

    Owner options

    List your home for rent

    $2,440/mo

    Rent Zestimate®

    Find your next renter with Zillow Rental Manager. Plus, with online applications, you can quickly screen prospective tenants – for free.

    Learn more

    $2,440/mo

    Rent Zestimate®

    Refinance and save

    $3,554/mo

    Est. payment

    Refinancing to a lower rate could help reduce your monthly payments and save thousands over the life of the loan.

    See today's rates

    $3,554/mo

    Est. payment

    Explore your selling options

    Work with a Zillow partner agent

    Leverage their expertise and Zillow's premium Showcase listings to get your home seen by more buyers.

    Get started

    List with your own agent

    Get your home in front of millions of buyers by listing it on Zillow.

    Learn how to do it

    Sell it yourself

    Take full control of how buyers see your home on Zillow by listing For Sale by Owner (FSBO).

    List your home

    What's special

    Quail lakeGolf coursesCountry clubNew electrical panelUpgraded custom featuresNewly constructed deckGranite countertops
    This home has undergone a complete transformation over the last few years, leaving no stone unturned. With over $200k of custom upgraded quality renovations, this home is a true masterpiece boasting an array of upgraded custom features showing an eye for quality that will leave you in awe. Situated in a prime location close to Cheyenne Mountain, Quail Lake, Military Bases, several schools, restaurants, Country Club, golf courses and retail, this property offers a perfect blend of luxury, convenience, and modern living. Key Features: Stunning engineered Maple Hardwood and Italian Porcelain Tile flooring throughout the entire home. The kitchen is a chef's dream with tons of storage, upgraded custom cabinetry, granite countertops, to include a built-in wine cooler. All new high-end appliances have been installed to make cooking and entertaining a breeze. ALL appliances to be included in the sale of the home. Both living rooms boast impressive over-sized flat-screen TV’s (to come with the house) that are ready for movie nights and sports events. Custom-built closets in both the master bedroom and over-size basement bedroom. All bathrooms have been fully redone to showcase modern design. Plantation Blinds have been installed throughout the home. New electrical panel, plugs, and switches throughout the entire home. Outdoor Oasis: Step into the backyard surrounded by a custom steel, stone and wood fence. You'll be greeted not only by the lush landscaping but also by the backdrop of majestic mountain views. You can walk barefoot around the entire home on the newly constructed deck, custom stone patio with gas fire pit, along with 2,100 sq. ft of custom stone patio and walkway areas that surround the entire home. Custom steel raised garden beds and the unique storage shed and steel chicken coop (which could also double as a dog run) are perfectly positioned to allow you to soak in the natural beauty that surrounds this property.

    Zillow last checked:

    Listing updated:

    Listed by:

    Michael Baird 720-323-4084,

    Baird Group Realty

    Bought with:

    Lucas Bramble GRI

    Stone Gable Realty

    Source: elevateMLS,MLS#: 8387259MLS Logo

    Facts & features

    Interior

    Bedrooms & bathrooms
    • Bedrooms: 3
    • Bathrooms: 4
    • Full bathrooms: 1
    • 3/4 bathrooms: 2
    • 1/2 bathrooms: 1
    Basement
    • Area: 884
    Heating
    • Forced Air
    Cooling
    • Central Air
    Appliances
    • Included: Dishwasher, Disposal, Dryer, Exhaust Fan, Microwave, Oven, Refrigerator, Washer
    • Laundry: In Basement
    Features
    • Flooring: Ceramic Tile, Wood
    • Basement: Partial,Finished
    Interior area
    • Total structure area: 2,608
    • Total interior livable area: 2,608 sqft
    • Finished area above ground: 1,724
    • Finished area below ground: 884

    Property

    Parking
    • Total spaces: 2
    • Parking features: Attached, Concrete Driveway
    • Attached garage spaces: 2
    Features
    • Levels: Tri-Level
    • Fencing: Full
    • Has view: Yes
    • View description: Mountain(s)
    Lot
    • Size: 8,634 Square Feet
    • Features: Corner Lot, Near Park, Near Public Transit, Near Schools, Near Shopping Center, Landscaped
    Details
    • Additional structures: Kennel/Dog Run, Storage
    • Parcel number: 6432410033

    Construction

    Type & style
    • Home type: SingleFamily
    • Property subtype: Single Family Residence
    Materials
    • Fiber Cement, Concrete
    • Roof: Composite Shingle
    Condition
    • Existing Home
    • New construction: No
    • Year built: 1987

    Utilities & green energy

    • Water: None

    Community & HOA

    Community
    • Features: Dining, Dog Park, Golf, Hiking or Biking Trails, Lake, Parks or Open Space, Shops
    Location
    • Region: Colorado Springs

    Financial & listing details

    • Price per square foot: $240/sqft
    • Tax assessed value: $511,353
    • Annual tax amount: $1,317
    • Date on market: 11/5/2023
    • Listing terms: Cash,Conventional,FHA,VA Loan

    Price history

    DateEventPrice
    11/2/2023Sold$625,000+1.6%$240/sqft
    Source: elevateMLS #8387259 Report a problem
    9/24/2023Pending sale$615,000$236/sqft
    Source: REcolorado as distributed by MLS GRID #6382834 Report a problem
    9/19/2023Listed for sale$615,000+127.8%$236/sqft
    Source: REcolorado as distributed by MLS GRID #6382834 Report a problem
    1/6/2017Sold$270,000-1.8%$104/sqft
    Source: Public Record Report a problem
    11/14/2016Pending sale$274,900$105/sqft
    Source: ERA Shields Real Estate #9983429 Report a problem
    10/17/2016Price change$274,900-2.5%$105/sqft
    Source: ERA Shields Real Estate #9983429 Report a problem
    10/3/2016Listed for sale$282,000+37.6%$108/sqft
    Source: ERA Shields Real Estate #9983429 Report a problem
    6/3/2002Sold$205,000+26.2%$79/sqft
    Source: Public Record Report a problem
    10/3/1996Sold$162,500$62/sqft
    Source: Public Record Report a problem

    Public tax history

    YearProperty taxesTax assessment
    2024$1,436 +9%$34,270
    2023$1,317 -6.3%$34,270 +40.3%
    2022$1,406 $24,420 -2.8%
    2021-- $25,120 +16.8%
    2020$1,401 +3.1%$21,500
    2019$1,358 +191.1%$21,500 +30.2%
    2018$467 -56.9%$16,510
    2017$1,083 +132.2%$16,510 -0.8%
    2016$467 +0.6%$16,650
    2015$464 -0.7%$16,650 +0.2%
    2014$467 $16,610
    2013-- --
    2012-- $16,610
    2011$1,082 $16,610 -12.5%
    2010-- $18,990
    2009-- $18,990 +6%
    2008-- $17,910 -6.2%
    2006-- $19,100 +18.4%
    2004-- $16,130
    2003$856 +8.3%$16,130 +4.7%
    2002$791 +15.3%$15,400 +16.1%
    2001$686 $13,260
    Find assessor info on the county website

    Neighborhood: Broadmoor

    Nearby schools

    GreatSchools rating
    Schools provided by the listing agent
    • Elementary: Oak Creek
    • Middle: Fox Meadow
    • High: Harrison
    • District: Harrison-2

    Source: elevateMLS. This data may not be complete. We recommend contacting the local school district to confirm school assignments for this home.

    Get a cash offer in 3 minutes
    Find out how much your home could sell for in as little as 3 minutes with a no-obligation cash offer.
    Estimated market value
    $601,100
    Get a cash offer in 3 minutes
    Find out how much your home could sell for in as little as 3 minutes with a no-obligation cash offer.
    Estimated market value
    $601,100