Step into 3240 Baylor Blvd, where your life begins to feel effortless, intentional, and full of joy. This true custom home offers 4 bedrooms and 2.5 baths, a freshly painted interior with an open concept kitchen, living, and two dining rooms. This floor plan is designed for connection, laughter, and meaningful moments. Outside, your fenced resort style backyard becomes a peaceful oasis: covered porches, a play pool with slide, hot tub, fire pit, outdoor fireplace, and outdoor kitchen invite relaxation and celebration! Imagine evenings gathered around the fire, friends laughing in the pool, and enjoying cooking out under the stars. The circle drive, detached shop, & extra concrete parking in the back offer freedom & flexibility. The shop is easily adaptable to a detached 3-car garage with one car covered car port or boat-trailer parking (you choose), it also has 220 electric. All of this rests on over an acre of land with established trees & landscaping, in a neighborhood that exudes comfort, charm, and stability which is minutes from shopping, restaurants, & healthcare. At this home every day feels like a gift, a place to nurture your family, entertain with ease, and embrace a lifestyle you truly deserve!
Sold
Price Unknown
3240 Baylor Blvd, Midlothian, TX 76065
4beds
2,294sqft
Single Family Residence
Built in 2006
1.1 Acres Lot
$703,400 Zestimate®
$--/sqft
$3,525 Estimated rent
Home value
$703,400
$647,000 - $767,000
$3,525/mo
Zestimate® history
Owner options
List your home for rent
$3,525/mo
Rent Zestimate®
Find your next renter with Zillow Rental Manager. Plus, with online applications, you can quickly screen prospective tenants – for free.
$3,525/mo
Rent Zestimate®
Refinance and save
$200/mo
Est. payment
Refinancing to a lower rate could help reduce your monthly payments and save thousands over the life of the loan.
$200/mo
Est. payment
Explore your selling options
Work with a Zillow partner agent
Leverage their expertise and Zillow's premium Showcase listings to get your home seen by more buyers.
Get startedList with your own agent
Get your home in front of millions of buyers by listing it on Zillow.
Learn how to do itSell it yourself
Take full control of how buyers see your home on Zillow by listing For Sale by Owner (FSBO).
List your homeWhat's special
Hot tubOutdoor kitchenCovered porchesTwo dining roomsOutdoor fireplaceFenced resort style backyardCircle drive
Zillow last checked:
Listing updated:
Listed by:
Melissa McClain 0526763 972-351-5000,
Coldwell Banker Realty 972-351-5000,
Christopher Lewis 0648461 469-231-4091,
Coldwell Banker Realty
Bought with:
Damon Bentley
Coldwell Banker Realty
Source: NTREIS,MLS#: 21062765
Facts & features
Interior
Bedrooms & bathrooms
- Bedrooms: 4
- Bathrooms: 3
- Full bathrooms: 2
- 1/2 bathrooms: 1
Primary bedroom
- Features: Ceiling Fan(s), Double Vanity, En Suite Bathroom, Jetted Tub, Separate Shower, Walk-In Closet(s)
- Level: First
- Dimensions: 14 x 16
Bedroom
- Features: Ceiling Fan(s), Split Bedrooms
- Level: First
- Dimensions: 11 x 11
Bedroom
- Features: Ceiling Fan(s), Split Bedrooms
- Level: First
- Dimensions: 11 x 11
Bedroom
- Features: Ceiling Fan(s), Split Bedrooms
- Level: First
- Dimensions: 11 x 13
Breakfast room nook
- Features: Breakfast Bar, Eat-in Kitchen
- Level: First
- Dimensions: 8 x 8
Dining room
- Level: First
- Dimensions: 10 x 12
Kitchen
- Features: Breakfast Bar, Built-in Features, Eat-in Kitchen, Granite Counters, Kitchen Island, Pantry
- Level: First
- Dimensions: 12 x 13
Laundry
- Features: Built-in Features, Linen Closet
- Level: First
- Dimensions: 8 x 5
Living room
- Features: Ceiling Fan(s), Fireplace
- Level: First
- Dimensions: 17 x 22
Heating
- Central, Fireplace(s), Propane
Cooling
- Central Air, Ceiling Fan(s), Electric
Appliances
- Included: Electric Cooktop, Electric Water Heater, Microwave
- Laundry: Electric Dryer Hookup, Laundry in Utility Room
Features
- Decorative/Designer Lighting Fixtures, Eat-in Kitchen, Granite Counters, High Speed Internet, Kitchen Island, Open Floorplan, Pantry, Wired for Sound
- Flooring: Luxury Vinyl Plank, Tile
- Windows: Window Coverings
- Has basement: No
- Number of fireplaces: 2
- Fireplace features: Wood Burning
Interior area
- Total interior livable area: 2,294 sqft
Property
Parking
- Total spaces: 6
- Parking features: Additional Parking, Circular Driveway, Concrete, Covered, Carport, Driveway, Garage, Gated, Garage Faces Side, Boat, RV Access/Parking
- Attached garage spaces: 5
- Carport spaces: 1
- Covered spaces: 6
- Has uncovered spaces: Yes
Features
- Levels: One
- Stories: 1
- Patio & porch: Rear Porch, Front Porch, Patio, Covered
- Exterior features: Built-in Barbecue, Barbecue, Dog Run, Fire Pit, Outdoor Grill, Outdoor Kitchen, Outdoor Living Area, Outdoor Shower, Rain Gutters
- Pool features: Gunite, Heated, In Ground, Other, Pool, Pool Sweep, Pool/Spa Combo, Water Feature
- Fencing: Wood,Wrought Iron
Lot
- Size: 1.1 Acres
- Features: Interior Lot, Landscaped, Sprinkler System, Few Trees
Details
- Additional structures: Second Garage, Garage(s), RV/Boat Storage, Workshop
- Parcel number: 139811
Construction
Type & style
- Home type: SingleFamily
- Architectural style: Detached
- Property subtype: Single Family Residence
Materials
- Brick, Rock, Stone
- Foundation: Slab
- Roof: Composition
Condition
- Year built: 2006
Utilities & green energy
- Sewer: Aerobic Septic
- Water: Community/Coop
- Utilities for property: Septic Available, Water Available
Green energy
- Water conservation: Gray Water System
Community & HOA
Community
- Security: Security System, Smoke Detector(s)
- Subdivision: Crystal Forest Estates Ph V
HOA
- Has HOA: Yes
- Services included: Association Management
- HOA fee: $200 annually
- HOA name: Crystal Forest Estates HOA
- HOA phone: 000-000-0000
Location
- Region: Midlothian
Financial & listing details
- Tax assessed value: $601,971
- Annual tax amount: $8,234
- Date on market: 9/18/2025
- Cumulative days on market: 11 days
- Listing terms: Cash,Conventional,FHA,VA Loan
Price history
| Date | Event | Price |
|---|---|---|
| 10/30/2025 | Sold | -- |
Source: NTREIS #21062765 Report a problem | ||
| 10/10/2025 | Pending sale | $685,000$299/sqft |
Source: NTREIS #21062765 Report a problem | ||
| 9/29/2025 | Contingent | $685,000$299/sqft |
Source: NTREIS #21062765 Report a problem | ||
| 9/18/2025 | Listed for sale | $685,000$299/sqft |
Source: NTREIS #21062765 Report a problem | ||
Public tax history
| Year | Property taxes | Tax assessment |
|---|---|---|
| 2025 | $8,234 +6.7% | $560,316 +10% |
| 2024 | $7,713 +7.6% | $509,378 +10% |
| 2023 | $7,171 -13.5% | $463,071 +10% |
| 2022 | $8,288 | $420,974 +10% |
| 2021 | -- | $382,704 |
| 2020 | -- | $382,704 +0.4% |
| 2019 | $8,639 +40.2% | $381,070 +3.3% |
| 2018 | $6,164 | $368,780 +5.5% |
| 2017 | $6,164 +6.4% | $349,600 +7.1% |
| 2016 | $5,792 +18.4% | $326,330 +5.6% |
| 2015 | $4,892 | $308,990 +13.8% |
| 2014 | $4,892 | $271,530 +8.3% |
| 2013 | -- | $250,790 +1.3% |
| 2012 | -- | $247,520 -0.9% |
| 2011 | -- | $249,700 +2.8% |
| 2010 | -- | $243,010 -0.5% |
| 2009 | -- | $244,310 -3.6% |
| 2008 | -- | $253,520 -1.2% |
| 2007 | -- | $256,480 |
Find assessor info on the county website
Neighborhood: Crystal Forest
Nearby homes
- $537,9003 bd2 ba2.4k sqft3230 Baylor Blvd, Midlothian, TX 76065Off Market
- $579,2004 bd3 ba2.7k sqft3250 Baylor Blvd, Midlothian, TX 76065Off Market
- $759,0004 bd3 ba3.2k sqft3220 Baylor Blvd, Midlothian, TX 76065For Sale

- $565,2004 bd3 ba2.4k sqft3410 Baylor Blvd, Midlothian, TX 76065Off Market
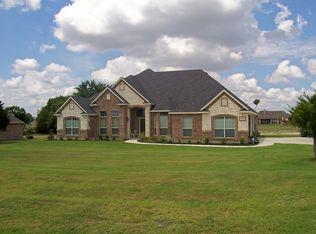
- $524,9003 bd3 ba2.5k sqft3241 Baylor Blvd, Midlothian, TX 76065Off Market
- $679,0004 bd3 ba2.5k sqft3231 Baylor Blvd, Midlothian, TX 76065For Sale
- $618,7003 bd3 ba2.9k sqft3251 Baylor Blvd, Midlothian, TX 76065Off Market
- $765,4004 bd3 ba3.3k sqft4430 Parker Ln, Midlothian, TX 76065Off Market
Nearby schools
GreatSchools rating
- 9/10Larue Miller Elementary SchoolGrades: PK-5Distance: 1.6 mi
- 7/10Earl & Marthalu Dieterich MiddleGrades: 6-8Distance: 1.4 mi
- 7/10Midlothian High SchoolGrades: 9-12Distance: 3.6 mi
Schools provided by the listing agent
- Elementary: Larue Miller
- Middle: Dieterich
- High: Midlothian
- District: Midlothian ISD
Source: NTREIS. This data may not be complete. We recommend contacting the local school district to confirm school assignments for this home.
Get a cash offer in 3 minutes
Find out how much your home could sell for in as little as 3 minutes with a no-obligation cash offer.
Estimated market value
$703,400
Get a cash offer in 3 minutes
Find out how much your home could sell for in as little as 3 minutes with a no-obligation cash offer.
Estimated market value
$703,400
- Texas
- Ellis County
- Midlothian
- 76065
- Crystal Forest
- 3240 Baylor Blvd
